Nestled in the trees, this contemporary home has a refreshing mountain feel with an open great room featuring a soaring two-story fireplace and lots of light. A balcony overlooks the great room and provides a cozy yet open location for reading, computing, or writing. You'll love the privacy of the primary bath where you can bathe without blinds and feel as if you are in the treetops! Another treat is the newly renovated eat-in kitchen featuring a skylight, maple cabinets, granite counter tops, and decorative hardware and back splashes. Nature abounds in the low maintenance yard with plenty of trees, wildflowers and a babbling creek. Yes, this house has it all! Well maintained, plenty of nooks for privacy, two screened porches, a craft room, downstairs family room, lots of storage, a workshop, central vacuum, close to town, private and quiet. Newly renovated primary bed and bath, new roof in 2025, hvac in2023, and wood floors in 2022. Come check it out!!
Closed
$603,700
412 Timberlane Dr, Pisgah Forest, NC 28768
3beds
2,958sqft
Single Family Residence
Built in 1984
2.08 Acres Lot
$607,500 Zestimate®
$204/sqft
$3,142 Estimated rent
Home value
$607,500
$504,000 - $735,000
$3,142/mo
Zestimate® history
Owner options
List your home for rent
$3,142/mo
Rent Zestimate®
Find your next renter with Zillow Rental Manager. Plus, with online applications, you can quickly screen prospective tenants – for free.
$3,142/mo
Rent Zestimate®
Refinance and save
$3,725/mo
Est. payment
Refinancing to a lower rate could help reduce your monthly payments and save thousands over the life of the loan.
$3,725/mo
Est. payment
Explore your selling options
Work with a Zillow partner agent
Leverage their expertise and Zillow's premium Showcase listings to get your home seen by more buyers.
Get startedList with your own agent
Get your home in front of millions of buyers by listing it on Zillow.
Learn how to do itSell it yourself
Take full control of how buyers see your home on Zillow by listing For Sale by Owner (FSBO).
List your homeWhat's special
Soaring two-story fireplaceRefreshing mountain feelLots of lightPlenty of treesGranite counter topsLow maintenance yardNewly renovated eat-in kitchen
Zillow last checked:
Listing updated:
Listed by:
Adam Dearbaugh adam@mtnlivingrealty.com,
Big D Realty LLC
Bought with:
Cole Ordiway
BluAxis Realty
Source: Canopy MLS as distributed by MLS GRID,MLS#: 4286985
Facts & features
Interior
Bedrooms & bathrooms
- Bedrooms: 3
- Bathrooms: 3
- Full bathrooms: 3
- Main level bedrooms: 2
Primary bedroom
- Level: Upper
Bedroom s
- Level: Main
Bedroom s
- Level: Main
Bathroom full
- Level: Main
Bathroom full
- Level: Upper
Bathroom full
- Level: Basement
Basement
- Level: Basement
Other
- Level: Basement
Breakfast
- Level: Main
Dining area
- Level: Main
Kitchen
- Level: Main
Laundry
- Level: Basement
Living room
- Level: Main
Other
- Level: Upper
Workshop
- Level: Basement
Heating
- Heat Pump, Wood Stove
Cooling
- Heat Pump
Appliances
- Included: Dishwasher, Electric Oven, Electric Range, Microwave, Wall Oven, Washer/Dryer
- Laundry: In Basement
Features
- Breakfast Bar, Built-in Features
- Flooring: Carpet, Laminate, Wood
- Basement: Basement Shop,Exterior Entry,Finished,Interior Entry,Storage Space,Walk-Out Access
- Fireplace features: Family Room
Interior area
- Total structure area: 2,128
- Total interior livable area: 2,958 sqft
- Finished area above ground: 2,128
- Finished area below ground: 830
Property
Parking
- Total spaces: 3
- Parking features: Attached Garage, Garage on Main Level
- Attached garage spaces: 2
- Uncovered spaces: 1
Features
- Levels: One and One Half
- Stories: 1.5
- Patio & porch: Covered, Deck, Front Porch, Rear Porch, Screened
Lot
- Size: 2.08 Acres
- Features: Wooded
Details
- Additional structures: Workshop
- Parcel number: 8595545840000
- Zoning: none
- Special conditions: Standard
Construction
Type & style
- Home type: SingleFamily
- Architectural style: Contemporary
- Property subtype: Single Family Residence
Materials
- Wood
Condition
- New construction: No
- Year built: 1984
Details
- Builder name: Jerry Brown
Utilities & green energy
- Sewer: Septic Installed
- Water: Community Well
- Utilities for property: Cable Available, Satellite Internet Available, Wired Internet Available
Community & HOA
Community
- Subdivision: Timberlane
HOA
- Has HOA: Yes
- HOA fee: $275 annually
- HOA phone: 727-317-8770
Location
- Region: Pisgah Forest
- Elevation: 2000 Feet
Financial & listing details
- Price per square foot: $204/sqft
- Tax assessed value: $331,650
- Annual tax amount: $284,543
- Date on market: 8/18/2025
- Cumulative days on market: 36 days
- Listing terms: Cash,Conventional
- Road surface type: Asphalt, Paved
Price history
| Date | Event | Price |
|---|---|---|
| 11/3/2025 | Sold | $603,700-4.9%$204/sqft |
Source:  Canopy MLS as distributed by MLS GRID #4286985 Report a problem Canopy MLS as distributed by MLS GRID #4286985 Report a problem | ||
| 8/18/2025 | Listed for sale | $635,000+104.8%$215/sqft |
Source: Canopy MLS as distributed by MLS GRID #4286985 Report a problem | ||
| 9/20/2019 | Sold | $310,000-10.1%$105/sqft |
Source: Canopy MLS as distributed by MLS GRID #3522299 Report a problem | ||
| 7/22/2019 | Pending sale | $345,000$117/sqft |
Source: Beverly-Hanks Brevard, Downtown #3522299 Report a problem | ||
| 6/25/2019 | Listed for sale | $345,000$117/sqft |
Source: Beverly-Hanks Brevard, Downtown #3522299 Report a problem | ||
Public tax history
| Year | Property taxes | Tax assessment |
|---|---|---|
| 2025 | $284,543 +12933% | $592,180 +78.6% |
| 2024 | $2,183 | $331,650 |
| 2023 | $2,183 | $331,650 |
| 2022 | $2,183 +0.8% | $331,650 |
| 2021 | $2,167 +18.7% | $331,650 +26.5% |
| 2020 | $1,825 +0.7% | $262,190 |
| 2019 | $1,812 +22.1% | $262,190 |
| 2018 | $1,484 | $262,190 |
| 2017 | -- | $262,190 |
| 2016 | -- | $262,190 -0.1% |
| 2015 | $1,107 | $262,540 |
| 2014 | $1,107 | $262,540 |
| 2013 | -- | $262,540 |
| 2012 | -- | $262,540 |
| 2011 | -- | $262,540 |
| 2010 | -- | $262,540 |
Find assessor info on the county website
Neighborhood: 28768
Nearby homes
- $518,0002 bd3 ba2.7k sqft386 Timberlane Dr, Pisgah Forest, NC 28768Sold

- $461,1003 bd3 ba1.3k sqft214 Rocky Ridge Rd, Pisgah Forest, NC 28768Off Market
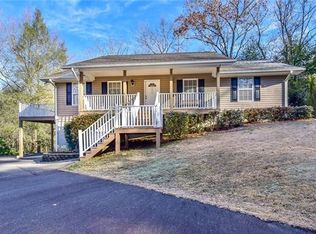
- $503,5003 bd2 ba2k sqft437 Timberlane Dr, Pisgah Forest, NC 28768Off Market
- $268,3002 bd1 ba1k sqft551 Knob Creek Rd, Pisgah Forest, NC 28768Off Market
- $450,0003 bd2 ba1.4k sqft164 Rocky Ridge Rd, Pisgah Forest, NC 28768Sold
- $563,8002 bd3 ba2.6k sqft462 Timberlane Dr, Pisgah Forest, NC 28768Off Market
- $423,4003 bd2 ba1.4k sqft132 Rocky Ridge Rd, Pisgah Forest, NC 28768Off Market
- $600,2003 bd2 ba2.3k sqft310 Timberlane Dr, Pisgah Forest, NC 28768Off Market
Nearby schools
GreatSchools rating
- 4/10Brevard ElementaryGrades: PK-5Distance: 1.4 mi
- 7/10Brevard MiddleGrades: 6-8Distance: 2.6 mi
- 8/10Brevard High SchoolGrades: 9-12Distance: 2 mi


Get pre-qualified for a loan
At Zillow Home Loans, we can pre-qualify you in as little as 5 minutes with no impact to your credit score.An equal housing lender. NMLS #10287.
Sell for more on Zillow
Get a Zillow Showcase℠ listing at no additional cost and you could sell for .
$607,500
2% more
+$12,150
With Zillow Showcase(estimated)
$619,650
- North Carolina
- Transylvania County
- Pisgah Forest
- 28768
- 412 Timberlane Dr
Nearby cities
Nearby zip codes
Other Pisgah Forest Topics
