Skip main navigation
Sold for $224,900
  • $224,900

    412 TIVOLI PARK DRIVE, DAVENPORT, FL 33897

    2beds
    1,404sqft
    Mobile Home
    Built in 1987
    6,499 Square Feet Lot
    $218,600 Zestimate®
    $160/sqft
    $1,839 Estimated rent

    Home value

    $218,600

    $203,000 - $234,000

    $1,839/mo

    Zestimate® history
    Loading
    Loading...

    Owner options

    List your home for rent

    $1,839/mo

    Rent Zestimate®

    Find your next renter with Zillow Rental Manager. Plus, with online applications, you can quickly screen prospective tenants – for free.

    Learn more

    $1,839/mo

    Rent Zestimate®

    Refinance and save

    $1,636/mo

    Est. payment

    Refinancing to a lower rate could help reduce your monthly payments and save thousands over the life of the loan.

    See today's rates

    $1,636/mo

    Est. payment

    Explore your selling options

    Work with a Zillow partner agent

    Leverage their expertise and Zillow's premium Showcase listings to get your home seen by more buyers.

    Get started

    List with your own agent

    Get your home in front of millions of buyers by listing it on Zillow.

    Learn how to do it

    Sell it yourself

    Take full control of how buyers see your home on Zillow by listing For Sale by Owner (FSBO).

    List your home

    What's special

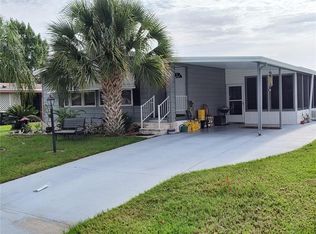
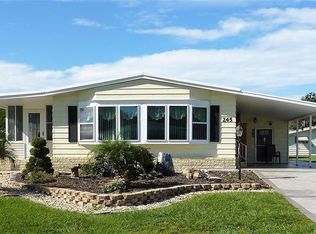
    Welcome to your dream home in the popular golf community of Polo Park! This desirable home offers the perfect blend of comfort, style, and convenience, making it an ideal place to settle down and enjoy the Florida lifestyle. The Well come home! Looking for a well maintained 2/2 manufactured home in a popular active adult community? This home is for you!. Pride of ownership shines through as you approach the home. The long driveway and carport offer plenty of offroad parking. At the back of the carport is the large screen room with vinyl windows which also provides access to the workshop/shed which houses the washer and dryer and provides ample storage. Access to a small covered area from the rear door of the screen room is where the current owners store their garbage cans. Overlooking the front of the property is a covered raised porch area which also provides access into the property through the living room area. An archway adjoins the family room and dining room. A built in china cabinet in the dining room provides additional storage and display space. Alongside the dining room is spacious kitchen offering a good selection of cabinets (some with pull out shelves and kitchen carousels for each access) and ample counterspace and eat area with small bistro table and two chairs. Natural light shines through the skylight. Towards the rear of the homes are the bedrooms, bathroom and small bonus room/office with built in computer desk and cabinets. The guest bathroom is situated opposite the family bathroom. The master bedroom is expansive and adjoin the master bathroom which has a large walk-in closet and separate toilet and walk-in shower room. Looking for activities? Polo Park has lots to offer with two clubhouses, two community pools, tennis courts, bocce, horse shoes, shuffleboard as well as a nine hole golf course. Golf is not included in your HOA fees. Lots of amenities and activities. Located close to highway 192 providing easy access to restaurants, grocery stores, medical facilities as well as theme parks and Posner Park shopping mall located a short drive away further south on highway 27. Time to live the Florida lifestyle!

    Zillow last checked:

    Listing updated:

    Listed by:

    Anne Silcock 321-437-8919,

    RE/MAX HERITAGE 863-424-2309,

    Edgar Arellano,

    RE/MAX HERITAGE

    Bought with:

    Luz Gomez, 3519080

    RE/MAX HERITAGE

    Source: Stellar MLS,MLS#: P4926620MLS LogoOriginating MLS: East Polk

    Facts & features

    Interior

    Bedrooms & bathrooms
    • Bedrooms: 2
    • Bathrooms: 2
    • Full bathrooms: 2
    Rooms
    • Room types: Family Room, Dining Room, Living Room
    Primary bedroom
    • Features: Ceiling Fan(s), No Closet
    • Level: First
    • Dimensions: 13x16.6
    Bedroom 2
    • Features: Built-in Closet
    • Level: First
    • Dimensions: 13x11.5
    Primary bathroom
    • Features: Shower No Tub
    • Level: First
    • Dimensions: 7x9
    Bathroom 2
    • Features: Tub With Shower
    • Level: First
    • Dimensions: 8x5.5
    Dining room
    • Level: First
    • Dimensions: 9x9
    Family room
    • Features: Ceiling Fan(s)
    • Level: First
    • Dimensions: 18x15.5
    Kitchen
    • Level: First
    • Dimensions: 11x12
    Living room
    • Features: Ceiling Fan(s)
    • Level: First
    • Dimensions: 11x13
    Heating
    • Central, Electric
    Cooling
    • Central Air
    Appliances
    • Included: Disposal, Dryer, Electric Water Heater, Microwave, Range, Refrigerator, Washer
    • Laundry: Other
    Features
    • Built-in Features, Ceiling Fan(s), Eating Space In Kitchen, Primary Bedroom Main Floor, Thermostat
    • Flooring: Carpet, Laminate
    • Windows: Window Treatments, Skylight(s)
    • Basement: Other
    • Has fireplace: No
    • Furnished: Yes
    Interior area
    • Total structure area: 1,404
    • Total interior livable area: 1,404 sqft

    Property

    Parking
    • Total spaces: 1
    • Parking features: Driveway
    • Carport spaces: 1
    • Has uncovered spaces: Yes
    Features
    • Levels: One
    • Stories: 1
    • Patio & porch: Covered, Front Porch
    • Exterior features: Irrigation System, Lighting, Private Mailbox, Rain Gutters
    • Pool features: Other
    • Has view: Yes
    • View description: Garden
    Lot
    • Size: 6,499 Square Feet
    • Features: In County, Near Golf Course
    • Residential vegetation: Trees/Landscaped
    Details
    • Additional structures: Shed(s)
    • Parcel number: 262502488046007070
    • Zoning: RES
    • Special conditions: None
    • Horse amenities: None

    Construction

    Type & style
    • Home type: MobileManufactured
    • Architectural style: Ranch
    • Property subtype: Mobile Home
    Materials
    • Vinyl Siding, Wood Frame
    • Foundation: Crawlspace
    • Roof: Metal,Shingle
    Condition
    • Completed
    • New construction: No
    • Year built: 1987

    Utilities & green energy

    • Sewer: Public Sewer
    • Water: Public
    • Utilities for property: BB/HS Internet Available, Cable Available, Electricity Connected, Phone Available, Public, Sewer Connected, Street Lights, Water Connected

    Community & HOA

    Community
    • Features: Association Recreation - Owned, Clubhouse, Deed Restrictions, Fitness Center, Golf Carts OK, Golf, Pool, Special Community Restrictions
    • Security: Smoke Detector(s)
    • Pet fee: $0 monthly
    • Senior community: Yes
    • Subdivision: POLO PARK
    HOA
    • Has HOA: Yes
    • Amenities included: Clubhouse, Fitness Center, Golf Course, Pool, Recreation Facilities, Shuffleboard Court, Spa/Hot Tub, Tennis Court(s)
    • Services included: Common Area Taxes, Community Pool, Reserve Fund, Recreational Facilities
    • HOA fee: $62 monthly
    • HOA name: Polo Park HOA- Kathy
    • HOA phone: 863-420-1591
    Location
    • Region: Davenport

    Financial & listing details

    • Price per square foot: $160/sqft
    • Tax assessed value: $189,519
    • Annual tax amount: $860
    • Date on market: 7/21/2023
    • Cumulative days on market: 13 days
    • Listing terms: Cash,Conventional
    • Ownership: Fee Simple
    • Total actual rent: 0
    • Electric utility on property: Yes
    • Road surface type: Paved, Asphalt
    • Body type: Double Wide

    Price history

    DateEventPrice
    12/9/2025Listing removed$227,000$162/sqft
    Source: Stellar MLS #S5136315 Report a problem
    11/3/2025Price change$227,000-1.3%$162/sqft
    Source: Stellar MLS #S5136315 Report a problem
    10/10/2025Listed for sale$230,000+2.3%$164/sqft
    Source: Stellar MLS #S5136315 Report a problem
    9/27/2023Sold$224,900$160/sqft
    Source: Stellar MLS #P4926620 Report a problem
    8/4/2023Pending sale$224,900$160/sqft
    Source: Stellar MLS #P4926620 Report a problem
    7/21/2023Listed for sale$224,900$160/sqft
    Source: Stellar MLS #P4926620 Report a problem

    Public tax history

    YearProperty taxesTax assessment
    2025$1,493 -20.1%$189,519 +0.2%
    2024$1,869 +517.5%$189,203 +229.3%
    2023$303 -15.3%$57,464 +3%
    2022$357 -1.7%$55,790 +3%
    2021$364 +0.3%$54,165 +1.4%
    2020$363 -1%$53,417 +2.3%
    2019$366 -55%$52,216 +1.9%
    2018$813 +3%$51,242 +2.1%
    2017$790 +125.8%$50,188 +2.1%
    2016$350 -1%$49,156 +0.7%
    2015$353 -48.1%$48,814 +0.8%
    2014$681 +93.1%$48,427 +1.5%
    2013$353 +4.6%$47,711 +1.7%
    2012$337 +5.4%$46,913 +3%
    2011$320 +2.6%$45,547 +1.5%
    2010$312 -0.1%$44,874 +2.7%
    2009$312 +7.8%$43,694 +0.1%
    2008$289 $43,650
    2007-- --
    2006$285 --
    2005-- --
    2004$230 +5.5%--
    2003$218 +4.4%$38,245 +2.4%
    2002$209 +5%$37,349 +1.6%
    2001$199 $36,761
    Find assessor info on the county website

    Neighborhood: 33897

    Nearby schools

    GreatSchools rating
    Get a cash offer in 3 minutes
    Find out how much your home could sell for in as little as 3 minutes with a no-obligation cash offer.
    Estimated market value
    $218,600
    Get a cash offer in 3 minutes
    Find out how much your home could sell for in as little as 3 minutes with a no-obligation cash offer.
    Estimated market value
    $218,600