Skip main navigation
Off market
  • $378,800

    412 Tivoli Way #36, Macon, GA 31220

    4beds
    2,671sqft
    Single Family Residence, Residential
    Built in 2021
    0.59 Acres Lot
    $378,800 Zestimate®
    $142/sqft
    $2,813 Estimated rent

    Home value

    $378,800

    $356,000 - $405,000

    $2,813/mo

    Zestimate® history
    Loading
    Loading...

    Owner options

    List your home for rent

    $2,813/mo

    Rent Zestimate®

    Find your next renter with Zillow Rental Manager. Plus, with online applications, you can quickly screen prospective tenants – for free.

    Learn more

    $2,813/mo

    Rent Zestimate®

    Refinance and save

    $2,328/mo

    Est. payment

    Refinancing to a lower rate could help reduce your monthly payments and save thousands over the life of the loan.

    See today's rates

    $2,328/mo

    Est. payment

    Explore your selling options

    Work with a Zillow partner agent

    Leverage their expertise and Zillow's premium Showcase listings to get your home seen by more buyers.

    Get started

    List with your own agent

    Get your home in front of millions of buyers by listing it on Zillow.

    Learn how to do it

    Sell it yourself

    Take full control of how buyers see your home on Zillow by listing For Sale by Owner (FSBO).

    List your home

    What's special

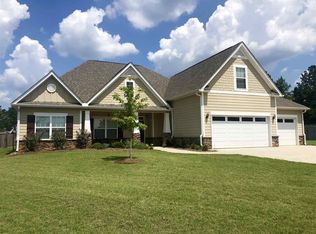
    PRIME Macon, GA Location! *CUL-DE-SAC HOMESITE* OWNER'S SUITE ON MAIN! The *Professionally Designed* Aspen A plan @ Tivoli Place by Hughston Homes featuring State-of-the-Art Intelligent Home Technology and *included* luxury features GALORE – Dare to Compare! Owner's Suite on Main offering super spacious w/i closet w/ window, separate vanities, piedrafina countertops, shower, & separate garden tub. Spacious eat-in Kitchen w/ HUGE island, granite countertops, and SS appliances open to Great Room w/ corner wood burning fireplace. Tiled Laundry Rm on Main for convenience. Owner's Entry w/ built-in cubbies off garage - the perfect drop zone! Two story entry foyer. Open Loft/Media Room with super spacious storage closet upstairs. Bedrooms two and four offer Jack and Jill bathroom. Bedroom three offers 2 spacious walk-in closets & bathroom access - giving ALL bedrooms bathroom access! 10x10 Covered Patio out back – the perfect outdoor oasis! Covered porch out front. 5' Engineered Hardwoods.

    This property is off market, which means it's not currently listed for sale or rent on Zillow. This may be different from what's available on other websites or public sources.

    Zillow last checked:

    Listing updated:

    Listed by:

    Jason W. Lee,

    Hughston Homes Marketing, Inc.

    Bought with:

    Parker Moore, 381852

    Coldwell Banker Access Realty, Macon

    Source: MGMLS,MLS#: 161319MLS Logo

    Facts & features

    Interior

    Bedrooms & bathrooms
    • Bedrooms: 4
    • Bathrooms: 4
    • Full bathrooms: 3
    • 1/2 bathrooms: 1
    Primary bedroom
    • Level: First
    Bedroom 2
    • Level: Second
    Bedroom 3
    • Description: TWO walk in closets
    • Level: Second
    Bedroom 4
    • Level: Second
    Other
    • Level: First
    Great room
    • Level: First
    Kitchen
    • Level: First
    Laundry
    • Level: First
    Media room
    • Level: Second
    Heating
    • Central, Electric, Heat Pump, Zoned
    Cooling
    • Zoned, Electric, Central Air, Ceiling Fan(s)
    Appliances
    • Included: Built-In Microwave, Dishwasher, Disposal, Electric Oven, Electric Range, Electric Water Heater, Other
    • Laundry: Main Level, Laundry Room, In Kitchen
    Features
    • Flooring: Carpet, Ceramic Tile, Hardwood
    • Windows: Insulated Windows, Shutters
    • Basement: None
    • Number of fireplaces: 1
    • Fireplace features: Great Room
    • Common walls with other units/homes: No Common Walls
    Interior area
    • Total structure area: 2,671
    • Total interior livable area: 2,671 sqft
    • Finished area above ground: 2,671
    • Finished area below ground: 0

    Property

    Parking
    • Total spaces: 2
    • Parking features: Garage Faces Front, Garage Door Opener, Garage, Driveway, Attached
    • Attached garage spaces: 2
    • Has uncovered spaces: Yes
    Accessibility
    • Accessibility features: None
    Features
    • Levels: Two
    • Patio & porch: Front Porch, Covered, Rear Porch
    • Exterior features: Private Yard, None
    • Pool features: None
    • Waterfront features: None
    Lot
    • Size: 0.59 Acres
    Details
    • Additional structures: None
    • Parcel number: 0000000000000000000000000000000000001111
    • Special conditions: Standard
    • Horse amenities: None

    Construction

    Type & style
    • Home type: SingleFamily
    • Architectural style: Craftsman
    • Property subtype: Single Family Residence, Residential
    Materials
    • Cement Siding, Stone
    • Foundation: Slab
    • Roof: Shingle
    Condition
    • New Construction,Under Construction
    • New construction: Yes
    • Year built: 2021
    Details
    • Builder name: Hughston Homes
    • Warranty included: Yes

    Utilities & green energy

    • Sewer: Public Sewer
    • Water: Public
    • Utilities for property: Underground Utilities
    Green energy
    • Energy efficient items: None
    • Energy generation: None

    Community & neighborhood

    Security
    • Security features: Carbon Monoxide Detector(s), Smoke Detector(s)
    Community
    • Community features: None
    Location
    • Region: Macon
    • Subdivision: Tivoli Place

    HOA & financial

    HOA
    • Has HOA: Yes
    • HOA fee: $400 monthly

    Other

    Other facts
    • Listing agreement: Exclusive Right To Sell
    • Listing terms: Conventional,FHA,VA Loan

    Price history

    DateEventPrice
    1/28/2022Sold$327,650+0.1%$123/sqft
    Source: MGMLS #161319 Report a problem
    7/21/2021Contingent$327,400$123/sqft
    Source: GAMLS #9017186 Report a problem
    7/21/2021Pending sale$327,400$123/sqft
    Source: GAMLS #9017186 Report a problem
    7/19/2021Contingent$327,400$123/sqft
    Source: GAMLS #9017186 Report a problem
    7/19/2021Pending sale$327,400$123/sqft
    Source: MGMLS #161319 Report a problem

    Public tax history

    Tax history is unavailable.

    Neighborhood: 31220

    Nearby schools

    GreatSchools rating
    Schools provided by the listing agent
    • Elementary: Carter Elementary
    • Middle: Howard Middle
    • High: Howard

    Source: MGMLS. This data may not be complete. We recommend contacting the local school district to confirm school assignments for this home.

    Get a cash offer in 3 minutes
    Find out how much your home could sell for in as little as 3 minutes with a no-obligation cash offer.
    Estimated market value
    $378,800
    Get a cash offer in 3 minutes
    Find out how much your home could sell for in as little as 3 minutes with a no-obligation cash offer.
    Estimated market value
    $378,800