Skip main navigation
Closed
  • Price Unknown

    412 Town Hall Ln, Victoria, TX 77901

    3beds
    1,727sqft
    Single Family Residence
    Built in 2020
    9,448.16 Square Feet Lot
    $357,500 Zestimate®
    $--/sqft
    $2,276 Estimated rent

    Home value

    $357,500

    $340,000 - $375,000

    $2,276/mo

    Zestimate® history
    Loading
    Loading...

    Owner options

    List your home for rent

    $2,276/mo

    Rent Zestimate®

    Find your next renter with Zillow Rental Manager. Plus, with online applications, you can quickly screen prospective tenants – for free.

    Learn more

    $2,276/mo

    Rent Zestimate®

    Refinance and save

    Refinancing to a lower rate could help reduce your monthly payments and save thousands over the life of the loan.

    See today's rates

    Explore your selling options

    Work with a Zillow partner agent

    Leverage their expertise and Zillow's premium Showcase listings to get your home seen by more buyers.

    Get started

    List with your own agent

    Get your home in front of millions of buyers by listing it on Zillow.

    Learn how to do it

    Sell it yourself

    Take full control of how buyers see your home on Zillow by listing For Sale by Owner (FSBO).

    List your home

    What's special

    Backyard paradisePristine granite counter topsOversized master bedroomGenerous spare bathroomAdditional flex roomHigh tray - ceilingsTray ceilings
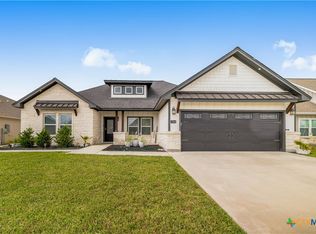
    This LIKE NEW, three year old home is PRICED PERFECTLY and won't last long! Located conveniently off Zac Lentz Pkwy in the desirable Salem Crossing neighborhood, this 3BR/2BA boasts 1,727 sq.ft. and is loaded with high-end upgrades from top to bottom. Upon arrival, you'll immediately fall in love with the exterior color/material selections that give this home an immediate WOW factor! The attention to detail, high-end selections, and craftmanship is unparalleled to anything in this price point. Walking in, you are greeted with a lovely entrance foyer leading directly into the living area featuring high tray-ceilings, luxury vinyl plank that is absolutely breathtaking, recessed lighting, and modern, high end fixtures. This open-concept home that we all love flows perfectly into your captivating kitchen that includes a MASSIVE center island, pristine granite counter tops, tasteful shaker-style cabinetry, and beautiful stainless steel appliances. Don't forget the additional flex room/office situated perfectly off of the main area of the home! The oversized master bedroom also features tray ceilings, while the en-suite master bathroom offers his/her separate vanities, alluring granite, an enormous tiled walk-in shower, and a large walk-in closet. Each sizeable spare bedroom offers ample closet storage and a generous spare bathroom with his/her vanities and pristine granite counter tops. This must-see, oversized back porch has been upgraded with stained, tongue and groove ceilings and recessed lighting making it the perfect place for relaxation or entertainment. This expansive lot offers complete privacy; you will find it to be the backyard paradise you'll love and appreciate. You must see it to truly appreciate all it has to offer; go and meet your new home TODAY!

    Zillow last checked:

    Listing updated:

    Listed by:

    Jake Truss 361-573-6001,

    Greg Spears Realty

    Bought with:

    Tina Jacob, TREC #0531311

    Jacob Realty

    Source: Central Texas MLS,MLS#: 533405MLS LogoOriginating MLS: Victoria Area Association of REALTORS

    Facts & features

    Interior

    Bedrooms & bathrooms
    • Bedrooms: 3
    • Bathrooms: 2
    • Full bathrooms: 2
    Laundry
    • Level: Main
    Office
    • Level: Main
    Heating
    • Central, Electric
    Cooling
    • Central Air, Electric, 1 Unit
    Appliances
    • Included: Dishwasher, Electric Cooktop, Electric Range, Disposal, Water Heater, Some Electric Appliances, Cooktop, Microwave
    • Laundry: Laundry Room
    Features
    • Tray Ceiling(s), Ceiling Fan(s), Double Vanity, Entrance Foyer, High Ceilings, Home Office, Open Floorplan, Pull Down Attic Stairs, Recessed Lighting, Vanity, Walk-In Closet(s), Breakfast Bar, Breakfast Area, Custom Cabinets, Granite Counters, Kitchen Island, Kitchen/Family Room Combo, Kitchen/Dining Combo, Pantry, Walk-In Pantry
    • Flooring: Carpet, Vinyl
    • Windows: Double Pane Windows, Plantation Shutters
    • Attic: Pull Down Stairs
    • Has fireplace: No
    • Fireplace features: None
    Interior area
    • Total interior livable area: 1,727 sqft

    Property

    Parking
    • Total spaces: 2
    • Parking features: Garage
    • Garage spaces: 2
    Features
    • Levels: One
    • Stories: 1
    • Patio & porch: Covered, Patio, Porch
    • Exterior features: Covered Patio, Porch, Private Yard, Rain Gutters, Security Lighting
    • Pool features: None
    • Fencing: Back Yard,Privacy,Wood
    • Has view: Yes
    • View description: None
    • Body of water: None
    Lot
    • Size: 9,448 sqft
    Details
    • Parcel number: 20404761

    Construction

    Type & style
    • Home type: SingleFamily
    • Architectural style: Hill Country,Traditional
    • Property subtype: Single Family Residence
    Materials
    • Foam Insulation, HardiPlank Type, Stone Veneer
    • Foundation: Slab
    • Roof: Composition,Shingle
    Condition
    • Resale
    • Year built: 2020

    Utilities & green energy

    • Sewer: Public Sewer
    • Water: Public
    • Utilities for property: Electricity Available, High Speed Internet Available, Trash Collection Public

    Community & neighborhood

    Security
    • Security features: Security Lights
    Community
    • Community features: None
    Location
    • Region: Victoria
    • Subdivision: Salem Xing-Ph 1

    Other

    Other facts
    • Listing agreement: Exclusive Right To Sell
    • Listing terms: Cash,Conventional,FHA,VA Loan

    Price history

    DateEventPrice
    3/12/2024Sold--
    Source: Central Texas MLS #533405 Report a problem
    2/28/2024Pending sale$334,900$194/sqft
    Source: Central Texas MLS #533405 Report a problem
    2/11/2024Contingent$334,900$194/sqft
    Source: Central Texas MLS #533405 Report a problem
    2/8/2024Listed for sale$334,900+11.7%$194/sqft
    Source: Central Texas MLS #533405 Report a problem
    6/24/2021Sold--
    Source: Central Texas MLS #418354 Report a problem
    2/23/2021Pending sale$299,900$174/sqft
    Source: Central Texas MLS #418354 Report a problem
    8/3/2020Listed for sale$299,900$174/sqft
    Source: Cornerstone Properties #418354 Report a problem

    Public tax history

    YearProperty taxesTax assessment
    2025$7,172 -1.2%$374,930 -2.3%
    2024$7,257 +25.9%$383,770 +11.7%
    2023$5,765 -13.3%$343,453 +10%
    2022$6,653 +71.1%$312,230 +94.9%
    2021$3,887 $160,200 +241.8%
    2020-- $46,870
    2019$1,167 $46,870 +71.7%
    2018-- $27,300

    Find assessor info on the county website

    Neighborhood: 77901

    Nearby schools

    GreatSchools rating
    Schools provided by the listing agent
    • District: Victoria ISD

    Source: Central Texas MLS. This data may not be complete. We recommend contacting the local school district to confirm school assignments for this home.