Morning light fills the open-concept great room of this nearly new 3-bedroom, 2.5-bath end-unit townhome in Southport, where elevated ceilings and expansive windows create a bright, welcoming living space across approximately 2,024 square feet. Built in 2023, the home blends clean, modern finishes with a functional layout designed for both everyday living and relaxed coastal convenience.
The main level centers around a spacious greatroom that flows seamlessly into a thoughtfully designed kitchen. Painted white cabinetry, a tile backsplash, and stone countertops provide a crisp, timeless backdrop, while stainless steel appliances and a pantry add everyday practicality. The open design keeps everything connected, making the space equally suited for quiet evenings or gathering with guests.
The primary suite is positioned on the main level, offering a sense of separation and ease of access. This private retreat includes a walk-in closet with custom built-ins and a well-appointed bath featuring a double vanity and walk-in shower. Just off the main living area, covered front and rear porches extend the living space outdoors, creating inviting spots to enjoy coastal breezes throughout the day.
Upstairs, two additional bedrooms share a full bath and are complemented by a separate family room--an ideal flex space for guests, hobbies, or a secondary living area. The upper level also benefits from the home's abundant natural light, enhanced by its end-unit position.
Throughout the home, upgraded LVP flooring provides a cohesive look with durability suited to a coastal lifestyle. Ample storage, a two-car garage, and a well-planned layout add to the home's overall functionality.
Located just a short bike or golf cart ride from Southport's waterfront, downtown shops, and local restaurants, this townhome offers convenient access to the character and charm that define the area. Whether used as a primary residence or a coastal retreat, the combination of newer construction, low-maintenance living, and proximity to the water creates a compelling opportunity in one of coastal North Carolina's most sought-after communities.
Sold for $419,000
Zestimate®
$419,000
412 Trevally Court, Southport, NC 28461
3beds
2,024sqft
Townhouse
Built in 2023
1,742 Square Feet Lot
$419,000 Zestimate®
$207/sqft
$2,409 Estimated rent
Home value
$419,000
$398,000 - $440,000
$2,409/mo
Zestimate® history
Owner options
List your home for rent
$2,409/mo
Rent Zestimate®
Find your next renter with Zillow Rental Manager. Plus, with online applications, you can quickly screen prospective tenants – for free.
$2,409/mo
Rent Zestimate®
Refinance and save
$6,291/mo
Est. payment
Refinancing to a lower rate could help reduce your monthly payments and save thousands over the life of the loan.
$6,291/mo
Est. payment
Explore your selling options
Work with a Zillow partner agent
Leverage their expertise and Zillow's premium Showcase listings to get your home seen by more buyers.
Get startedList with your own agent
Get your home in front of millions of buyers by listing it on Zillow.
Learn how to do itSell it yourself
Take full control of how buyers see your home on Zillow by listing For Sale by Owner (FSBO).
List your homeWhat's special
Zillow last checked:
Listing updated:
Listed by:
Robert Carroll 910-465-2717,
RE/MAX Southern Coast
Bought with:
Kim E Cotton, 320638
RE/MAX Southern Coast
Source: Hive MLS,MLS#: 100565599 Originating MLS: Brunswick County Association of Realtors
Originating MLS: Brunswick County Association of RealtorsFacts & features
Interior
Bedrooms & bathrooms
- Bedrooms: 3
- Bathrooms: 3
- Full bathrooms: 2
- 1/2 bathrooms: 1
Rooms
- Room types: Master Bedroom, Bedroom 1, Bedroom 2, Great Room, Family Room
Primary bedroom
- Level: First
Bedroom 1
- Level: Second
Bedroom 2
- Level: Second
Family room
- Level: Second
Great room
- Level: First
Kitchen
- Level: First
Heating
- Heat Pump, Electric
Cooling
- Ceiling Fan(s), Heat Pump
Features
- Master Downstairs, Walk-in Closet(s), Vaulted Ceiling(s), Entrance Foyer, Solid Surface, Kitchen Island, Ceiling Fan(s), Pantry, Walk-in Shower, Blinds/Shades, Walk-In Closet(s)
Interior area
- Total structure area: 2,024
- Total interior livable area: 2,024 sqft
Property
Parking
- Total spaces: 2
- Parking features: Garage Faces Front, Attached, Garage Door Opener, Paved, Garage
- Attached garage spaces: 2
Features
- Levels: Two
- Patio & porch: Front Porch, Rear Porch
- Fencing: None
- Has view: Yes
- View description: See Remarks
- Frontage type: See Remarks
Lot
- Size: 1,742 Square Feet
- Dimensions: 30 x 58
Details
- Parcel number: 237dh020
- Zoning: SP-MF
- Special conditions: Standard
Construction
Type & style
- Home type: Townhouse
- Property subtype: Townhouse
Materials
- Vinyl Siding, Wood Frame
- Foundation: Slab
- Roof: Shingle
Condition
- New construction: No
- Year built: 2023
Utilities & green energy
- Utilities for property: Sewer Connected, Water Connected
Community & HOA
Community
- Subdivision: Fisher Landing
HOA
- Has HOA: Yes
- Amenities included: Maintenance Common Areas, Maintenance Grounds
- HOA fee: $3,816 annually
- HOA name: Villas at Fisher Landing
- HOA phone: 910-395-1500
Location
- Region: Southport
Financial & listing details
- Price per square foot: $207/sqft
- Tax assessed value: $316,800
- Annual tax amount: $2,592
- Date on market: 4/10/2026
- Cumulative days on market: 4 days
- Listing agreement: Exclusive Right To Sell
- Listing terms: Cash,Conventional
- Road surface type: Paved
Price history
| Date | Event | Price |
|---|---|---|
| 5/20/2026 | Sold | $419,000$207/sqft |
Source:  Hive MLS #100565599 Report a problem Hive MLS #100565599 Report a problem | ||
| 4/15/2026 | Pending sale | $419,000$207/sqft |
Source: Hive MLS #100565599 Report a problem | ||
| 4/10/2026 | Listed for sale | $419,000+40.8%$207/sqft |
Source: Hive MLS #100565599 Report a problem | ||
| 4/28/2023 | Sold | $297,500$147/sqft |
Source: Public Record Report a problem | ||
Public tax history
| Year | Property taxes | Tax assessment |
|---|---|---|
| 2025 | $2,592 | $316,800 |
| 2024 | $2,592 +72.6% | $316,800 +88.8% |
| 2023 | $1,502 +407.5% | $167,770 +459.2% |
| 2022 | $296 +13.9% | $30,000 |
| 2021 | $260 | $30,000 |
Find assessor info on the county website
Neighborhood: 28461
Nearby homes
- $42,6005,227 Square Feet470 W 11th St, Southport, NC 28461Off Market
- $71,0001 Acres478 W 11th St, Southport, NC 28461Off Market
- $392,7003 bd3 ba1.7k sqft405 Trevally Ct, Southport, NC 28461Off Market
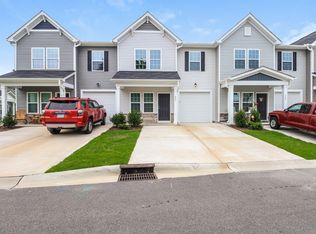
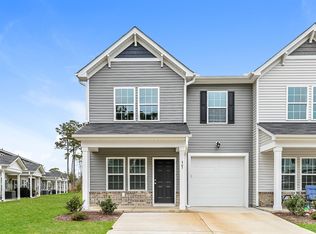
- $514,6003 bd3 ba1.7k sqft403 Trevally Ct, Southport, NC 28461Off Market
- $414,1003 bd1 ba1.2k sqft313 W 11th St, Southport, NC 28461Off Market
- $210,9005 bd2 ba2.2k sqft308 W 11th St, Southport, NC 28461Off Market
- $421,4003 bd3 ba1.8k sqft393 Trevally Couty, Southport, NC 28461Off Market
- $496,3003 bd3 ba1.7k sqft391 Trevally Ct, Southport, NC 28461Off Market
Nearby schools
GreatSchools rating
- 8/10Southport ElementaryGrades: K-5Distance: 0.5 mi
- 4/10South Brunswick MiddleGrades: 6-8Distance: 5.5 mi
- 4/10South Brunswick HighGrades: 9-12Distance: 5.6 mi
Schools provided by the listing agent
- Elementary: Southport
- Middle: South Brunswick
- High: South Brunswick
Source: Hive MLS. This data may not be complete. We recommend contacting the local school district to confirm school assignments for this home.
Get a cash offer in 3 minutes
Find out how much your home could sell for in as little as 3 minutes with a no-obligation cash offer.
Estimated market value
$419,000
Get a cash offer in 3 minutes
Find out how much your home could sell for in as little as 3 minutes with a no-obligation cash offer.
Estimated market value
$419,000
- North Carolina
- Brunswick County
- Southport
- 28461
- 412 Trevally Court
Nearby cities
Nearby neighborhoods
Nearby zip codes
Other Southport Topics
