Welcome home from the minute you walk up to this darling 3 bedroom/2 bath home on 1.6 acres. The front porch, front door, and hanging swing are so inviting. Enter the foyer with views of an updated open living floor plan- spacious living room with a gas log fireplace, nice size formal dining room, kitchen with an island/bar seating, and a breakfast area. The Primary Suite offers two walk-in closets, a soaking tub, a shower, and dual sinks. Two additional bedrooms are on the other side of the house and share a hall bathroom. Wood flooring is in the main living area, dining, kitchen, and primary bedroom. Extended space was added for a larger and more enjoyable outdoor living space. Two car garage and additional carport. This home is move-in ready and well-maintained.
Active
Price cut: $12K (9/14)
$350,000
412 Tyler Rd, Starkville, MS 39759
3beds
1,677sqft
Residential, Single Family Residence
Built in 2017
1.6 Acres Lot
$344,100 Zestimate®
$209/sqft
$-- HOA
What's special
Hanging swingTwo car garageGas log fireplaceFront porchAdditional carportPrimary suiteSoaking tub
- 46 days
- 814
- 87
Likely to sell faster than
Zillow last checked:
Listing updated:
Listed by:
AUDREY MCBRIDE 662-341-1000,
MCBRIDE & COMPANY REAL ESTATE 662-338-0882
Source: Greater Golden Triangle Realtors®,MLS#: 26-1719
Facts & features
Interior
Bedrooms & bathrooms
- Bedrooms: 3
- Bathrooms: 2
- Full bathrooms: 2
Heating
- Electric, Central
Cooling
- Central Air, Electric
Appliances
- Included: Microwave, Disposal, Dishwasher, Cooking Unit Details, Cooking Unit
Features
- Flooring: Hardwood, Tile, Carpet
- Windows: Double Pane Windows, Vinyl Frames
- Has fireplace: Yes
Interior area
- Total structure area: 1,677
- Total interior livable area: 1,677 sqft
Property
Parking
- Total spaces: 2
- Parking features: Garage, Carport
- Garage spaces: 2
- Has carport: Yes
Features
- Patio & porch: Covered, Front Porch, Patio
- Fencing: Back Yard,None
- Waterfront features: None
Lot
- Size: 1.6 Acres
- Dimensions: 1.6 acres
Details
- Parcel number: 06614009.34
Construction
Type & style
- Home type: SingleFamily
- Architectural style: Traditional
- Property subtype: Residential, Single Family Residence
Materials
- Brick
- Foundation: Slab
- Roof: Architectural
Condition
- New construction: No
- Year built: 2017
Utilities & green energy
- Sewer: Treated Septic
- Water: Public
Community & HOA
Community
- Subdivision: West Union
Location
- Region: Starkville
Financial & listing details
- Price per square foot: $209/sqft
- Tax assessed value: $202,390
- Annual tax amount: $2,228
- Date on market: 7/31/2026
Estimated market value
$344,100
$327,000 - $361,000
$2,272/mo
Price history
| Date | Event | Price |
|---|---|---|
| 9/14/2026 | Price change | $350,000-3.3%$209/sqft |
Source: Greater Golden Triangle Realtors® #26-1719 Report a problem | ||
| 8/19/2026 | Price change | $362,000-3.5%$216/sqft |
Source: Greater Golden Triangle Realtors® #26-1719 Report a problem | ||
| 7/31/2026 | Listed for sale | $375,000$224/sqft |
Source: Greater Golden Triangle Realtors® #26-1719 Report a problem | ||
Public tax history
| Year | Property taxes | Tax assessment |
|---|---|---|
| 2025 | $2,228 +0.3% | $20,239 |
| 2024 | $2,222 | $20,239 |
| 2023 | $2,222 | $20,239 |
| 2022 | $2,222 +7.1% | $20,239 +6.2% |
| 2021 | $2,075 +0.9% | $19,060 |
| 2020 | $2,056 +0% | $19,060 |
| 2019 | $2,055 | $19,060 |
| 2018 | $2,055 | $19,060 +429.4% |
| 2017 | -- | $3,600 |
| 2016 | -- | -- |
Find assessor info on the county website
Monthly payment
Est. payment
Payment breakdown
Explore the cost of this home by adjusting the details. Changes won't be saved.Climate risks
Neighborhood: 39759
Similar homes
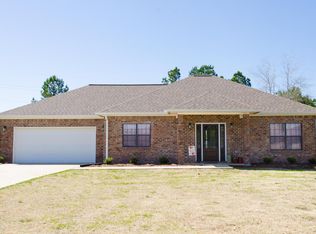
- $364,9003 bd2 ba2.1k sqft73 Lisa Ln, Starkville, MS 39759For Sale
 MLS ID #25-2247, MELISSA LINDNER, COLDWELL BANKER SRE REALTORS. Greater Golden Triangle Realtors®
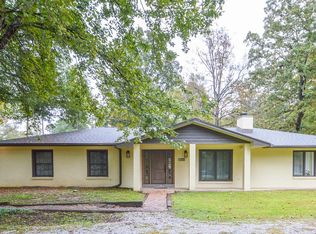
 - $345,0003 bd2 ba2.2k sqft1501 Horseshoe Cir, Starkville, MS 39759For Sale
 MLS ID #26-1679, LAURA MIMS WILLIAMS, OVERSTREET PROPERTIES, LLC. Greater Golden Triangle Realtors®
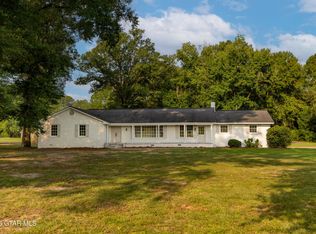
 - $357,0003 bd2 ba1.9k sqft1244 Sandpiper Dr, Starkville, MS 39759For Sale
 MLS ID #26-1685, LEIGH ANN EVANS, CAROLE GASTON REALTY. Greater Golden Triangle Realtors®
 - $287,5003 bd4 ba1.2k sqft227 N Montgomery St, Starkville, MS 39759For Sale
 MLS ID #26-1506, MICHAEL COOPER, SMALLTOWN HUNTING PROPERTIES & REAL ESTATE. Greater Golden Triangle Realtors®
