Skip main navigation
Sold for $340,695
  • $340,695

    412 University Blvd, Wenonah, NJ 08090

    5beds
    1,560sqft
    Single Family Residence
    Built in 1960
    9,617 Square Feet Lot
    $352,300 Zestimate®
    $218/sqft
    $2,458 Estimated rent

    Home value

    $352,300

    $321,000 - $388,000

    $2,458/mo

    Zestimate® history
    Loading
    Loading...

    Owner options

    List your home for rent

    $2,458/mo

    Rent Zestimate®

    Find your next renter with Zillow Rental Manager. Plus, with online applications, you can quickly screen prospective tenants – for free.

    Learn more

    $2,458/mo

    Rent Zestimate®

    Refinance and save

    $2,438/mo

    Est. payment

    Refinancing to a lower rate could help reduce your monthly payments and save thousands over the life of the loan.

    See today's rates

    $2,438/mo

    Est. payment

    Explore your selling options

    Work with a Zillow partner agent

    Leverage their expertise and Zillow's premium Showcase listings to get your home seen by more buyers.

    Get started

    List with your own agent

    Get your home in front of millions of buyers by listing it on Zillow.

    Learn how to do it

    Sell it yourself

    Take full control of how buyers see your home on Zillow by listing For Sale by Owner (FSBO).

    List your home

    What's special

    Eat-in kitchenElegant crown moldingPatio areaFully fenced-in backyardStainless steel appliancesButcher block countertopsStylish laminate flooring
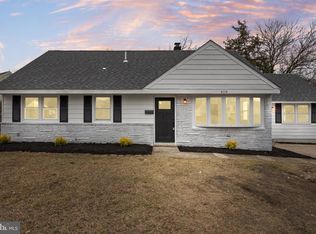
    Welcome to this spacious Cape Cod located in the desirable Oak Valley neighborhood! This charming home offers 5 bedrooms and 2 full baths, providing plenty of room for families of all sizes. Step inside to a large living room featuring stylish laminate flooring and elegant crown molding. The eat-in kitchen is both functional and inviting, showcasing a trendy shiplap accent wall, stainless steel appliances, butcher block countertops, and brand-new gray cabinetry. The main level includes three generously sized bedrooms and a full bath, along with the convenience of main floor laundry. Upstairs, you’ll find two additional bedrooms and another full bath, perfect for guests or a home office setup. Enjoy outdoor living in the fully fenced-in backyard, complete with a patio area—ideal for entertaining or relaxing. Conveniently located close to shopping and dining, with just a 20-minute commute to Philadelphia and only 90 minutes to South Jersey shore points. Don’t miss out—schedule your appointment today!

    Zillow last checked:

    Listing updated:

    Listed by:

    Rose Simila 609-364-4916,

    Home and Heart Realty

    Bought with:

    Gina Wilson, 2297425

    Keller Williams Realty - Marlton

    Source: Bright MLS,MLS#: NJGL2058338MLS Logo

    Facts & features

    Interior

    Bedrooms & bathrooms
    • Bedrooms: 5
    • Bathrooms: 2
    • Full bathrooms: 2
    • Main level bathrooms: 1
    • Main level bedrooms: 3
    Primary bedroom
    • Level: Upper
    • Area: 140 Square Feet
    • Dimensions: 19 X 15
    Bedroom 1
    • Level: Upper
    • Area: 144 Square Feet
    • Dimensions: 16 X 11
    Bedroom 2
    • Level: Main
    • Area: 143 Square Feet
    • Dimensions: 13 X 11
    Bedroom 3
    • Level: Main
    • Area: 130 Square Feet
    • Dimensions: 13 X 10
    Bedroom 4
    • Level: Main
    Kitchen
    • Features: Kitchen - Gas Cooking
    • Level: Main
    • Area: 132 Square Feet
    • Dimensions: 12 X 11
    Living room
    • Level: Main
    • Area: 252 Square Feet
    • Dimensions: 18 X 14
    Other
    • Description: DEN/BED
    • Level: Main
    • Area: 110 Square Feet
    • Dimensions: 11 X 10
    Heating
    • Forced Air, Natural Gas
    Cooling
    • Central Air
    Appliances
    • Included: Gas Water Heater
    • Laundry: Main Level
    Features
    • Eat-in Kitchen
    • Has basement: No
    • Has fireplace: No
    Interior area
    • Total structure area: 1,560
    • Total interior livable area: 1,560 sqft
    • Finished area above ground: 1,560
    • Finished area below ground: 0

    Property

    Parking
    • Parking features: None
    Accessibility
    • Accessibility features: None
    Features
    • Levels: One and One Half
    • Stories: 1
    • Patio & porch: Patio
    • Pool features: None
    • Fencing: Other
    Lot
    • Size: 9,617 sqft
    • Dimensions: 59.00 x 0.00
    Details
    • Additional structures: Above Grade, Below Grade
    • Parcel number: 020052900015
    • Zoning: RES
    • Special conditions: Standard

    Construction

    Type & style
    • Home type: SingleFamily
    • Architectural style: Cape Cod
    • Property subtype: Single Family Residence
    Materials
    • Vinyl Siding
    • Foundation: Other
    Condition
    • New construction: No
    • Year built: 1960

    Utilities & green energy

    • Sewer: Public Sewer
    • Water: Public

    Community & neighborhood

    Location
    • Region: Wenonah
    • Subdivision: Oak Valley
    • Municipality: DEPTFORD TWP

    Other

    Other facts
    • Listing agreement: Exclusive Right To Sell
    • Ownership: Fee Simple

    Price history

    DateEventPrice
    7/24/2025Sold$340,695+0.5%$218/sqft
    Source: Bright MLS #NJGL2058338 Report a problem
    6/27/2025Contingent$339,000$217/sqft
    Source: Bright MLS #NJGL2058338 Report a problem
    6/18/2025Listed for sale$339,000+158.6%$217/sqft
    Source: Bright MLS #NJGL2058338 Report a problem
    4/12/2016Sold$131,075+4.9%$84/sqft
    Source: Public Record Report a problem
    1/31/2016Price change$125,000-6%$80/sqft
    Source: RE/MAX Preferred - Sewell #6689175 Report a problem
    12/30/2015Listed for sale$133,000-40.4%$85/sqft
    Source: Homepath #6689175 Report a problem
    5/12/2006Sold$223,000+18.1%$143/sqft
    Source: Public Record Report a problem
    4/15/2005Sold$188,750+184%$121/sqft
    Source: Public Record Report a problem
    7/8/2004Sold$66,450$43/sqft
    Source: Public Record Report a problem

    Public tax history

    YearProperty taxesTax assessment
    2025$4,824 $143,100
    2024$4,824 -2.9%$143,100
    2023$4,966 +0.7%$143,100
    2022$4,930 +1.4%$143,100
    2021$4,860 +3.1%$143,100
    2020$4,712 +2.3%$143,100
    2019$4,606 $143,100
    2018$4,606 +4.9%$143,100
    2017$4,392 +3.2%$143,100
    2016$4,256 +2.7%$143,100
    2015$4,146 +2.4%$143,100
    2014$4,048 +5.6%$143,100
    2013$3,835 -4.4%$143,100
    2012$4,012 +1%$143,100 +54.9%
    2011$3,971 +2.3%$92,400
    2010$3,883 +4.7%$92,400
    2009$3,709 $92,400
    2008-- $92,400
    2007-- $92,400
    2006-- $92,400 +17.3%
    2005-- $78,800
    2004-- $78,800
    2003-- $78,800
    2002-- $78,800
    2001-- $78,800

    Find assessor info on the county website

    Neighborhood: Oak Valley

    Nearby schools

    GreatSchools rating
    Schools provided by the listing agent
    • District: Deptford Township Public Schools

    Source: Bright MLS. This data may not be complete. We recommend contacting the local school district to confirm school assignments for this home.

    Get a cash offer in 3 minutes
    Find out how much your home could sell for in as little as 3 minutes with a no-obligation cash offer.
    Estimated market value
    $352,300
    Get a cash offer in 3 minutes
    Find out how much your home could sell for in as little as 3 minutes with a no-obligation cash offer.
    Estimated market value
    $352,300