PRICE REDUCED BY $10K! Recently Updated Home in the Heart of Franklin's Creekstone Commons! Nestled in the highly sought-after Creekstone Commons neighborhood, this meticulously maintained, four bedroom, two and a half bath home offers the perfect blend of modern convenience and classic Southern Charm. Located just minutes from I-65, Creekstone Commons is in the Cool Springs area of Franklin, just a short drive from Historic Franklin, home of America's Favorite Main Street. You'll enjoy being near the area's finest shops, restaurants and entertainment, while still retreating to the peace and tranquility of this lovely community. Inside, this freshly painted home features spacious living areas, ideal for both entertaining and everyday living. The open-concept layout seamlessly flows from room to room, offering plenty of natural light and elegant finishes throughout. Upstairs, you'll find all four bedrooms, providing plenty of space for rest and relaxation, on the same floor. This home has brand new carpet, new light fixtures and has been completely repainted inside, Outside, Creekside Commons offers family friendly amenities, including sidewalks for strolls and green spaces, perfect for outdoor play. (The Roof was replaced in the Fall of 2023. Owners suite closet has been improved with California Closets)
Closed
$755,000
412 Valley View Dr, Franklin, TN 37064
4beds
2,257sqft
Single Family Residence, Residential
Built in 2012
9,583 Square Feet Lot
$778,100 Zestimate®
$335/sqft
$3,454 Estimated rent
Home value
$778,100
$731,000 - $825,000
$3,454/mo
Zestimate® history
Owner options
List your home for rent
$3,454/mo
Rent Zestimate®
Find your next renter with Zillow Rental Manager. Plus, with online applications, you can quickly screen prospective tenants – for free.
$3,454/mo
Rent Zestimate®
Refinance and save
$4,394/mo
Est. payment
Refinancing to a lower rate could help reduce your monthly payments and save thousands over the life of the loan.
$4,394/mo
Est. payment
Explore your selling options
Work with a Zillow partner agent
Leverage their expertise and Zillow's premium Showcase listings to get your home seen by more buyers.
Get startedList with your own agent
Get your home in front of millions of buyers by listing it on Zillow.
Learn how to do itSell it yourself
Take full control of how buyers see your home on Zillow by listing For Sale by Owner (FSBO).
List your homeWhat's special
Family friendly amenitiesBrand new carpetElegant finishesWonderful playground areaOpen-concept layoutPlenty of natural lightSidewalks for strolls
Zillow last checked:
Listing updated:
Listed by:
Keri Price 615-497-3317,
Keller Williams Realty
Bought with:
Adam Helton, 258560
Benchmark Realty, LLC
Source: RealTracs MLS as distributed by MLS GRID,MLS#: 2809146
Facts & features
Interior
Bedrooms & bathrooms
- Bedrooms: 4
- Bathrooms: 3
- Full bathrooms: 2
- 1/2 bathrooms: 1
Bedroom 1
- Area: 221 Square Feet
- Dimensions: 17x13
Bedroom 2
- Features: Bath
- Level: Bath
- Area: 144 Square Feet
- Dimensions: 12x12
Bedroom 3
- Features: Walk-In Closet(s)
- Level: Walk-In Closet(s)
- Area: 140 Square Feet
- Dimensions: 14x10
Bedroom 4
- Features: Walk-In Closet(s)
- Level: Walk-In Closet(s)
- Area: 130 Square Feet
- Dimensions: 13x10
Den
- Area: 256 Square Feet
- Dimensions: 16x16
Dining room
- Features: Separate
- Level: Separate
- Area: 130 Square Feet
- Dimensions: 13x10
Kitchen
- Features: Pantry
- Level: Pantry
- Area: 195 Square Feet
- Dimensions: 13x15
Living room
- Features: Separate
- Level: Separate
- Area: 110 Square Feet
- Dimensions: 10x11
Heating
- Central
Cooling
- Central Air, Electric
Appliances
- Included: Oven, Dishwasher, Disposal, Microwave
Features
- Ceiling Fan(s), Entrance Foyer, Extra Closets
- Flooring: Carpet, Wood, Tile, Vinyl
- Number of fireplaces: 1
- Fireplace features: Den
Interior area
- Total structure area: 2,257
- Total interior livable area: 2,257 sqft
- Finished area above ground: 2,257
Property
Parking
- Total spaces: 2
- Parking features: Garage Door Opener, Garage Faces Front, Concrete
- Attached garage spaces: 2
Features
- Levels: Two
- Stories: 2
- Patio & porch: Patio
Lot
- Size: 9,583 Square Feet
- Dimensions: 88.9 x 134
Details
- Parcel number: 094089B O 04600 00009079O
- Special conditions: Standard
Construction
Type & style
- Home type: SingleFamily
- Property subtype: Single Family Residence, Residential
Materials
- Fiber Cement, Stone
Condition
- New construction: No
- Year built: 2012
Utilities & green energy
- Sewer: Public Sewer
- Water: Public
- Utilities for property: Water Available
Community & HOA
Community
- Subdivision: Creekstone Commons Sec 1 Rev 2
HOA
- Has HOA: Yes
- HOA fee: $66 monthly
- Second HOA fee: $300 one time
Location
- Region: Franklin
Financial & listing details
- Price per square foot: $335/sqft
- Tax assessed value: $697,000
- Annual tax amount: $3,074
- Date on market: 3/28/2025
Price history
| Date | Event | Price |
|---|---|---|
| 5/30/2025 | Sold | $755,000+2.7%$335/sqft |
Source:  RealTracs MLS as distributed by MLS GRID #2809146 Report a problem RealTracs MLS as distributed by MLS GRID #2809146 Report a problem | ||
| 4/27/2025 | Pending sale | $735,000$326/sqft |
Source: RealTracs MLS as distributed by MLS GRID #2809146 Report a problem | ||
| 4/24/2025 | Price change | $735,000-2%$326/sqft |
Source: RealTracs MLS as distributed by MLS GRID #2809146 Report a problem | ||
| 4/4/2025 | Price change | $749,900-1.3%$332/sqft |
Source: RealTracs MLS as distributed by MLS GRID #2809146 Report a problem | ||
| 3/28/2025 | Listed for sale | $759,900+45.4%$337/sqft |
Source: RealTracs MLS as distributed by MLS GRID #2809146 Report a problem | ||
| 12/27/2017 | Sold | $522,518+27.4%$232/sqft |
Source: Public Record Report a problem | ||
| 11/13/2017 | Sold | $410,000-2.4%$182/sqft |
Source: RealTracs MLS as distributed by MLS GRID #1865200 Report a problem | ||
| 10/13/2017 | Pending sale | $420,000$186/sqft |
Source: Berkshire Hathaway HomeServices Woodmont Realty #1865200 Report a problem | ||
| 9/20/2017 | Listed for sale | $420,000$186/sqft |
Source: Berkshire Hathaway HomeServices Woodmont Realty #1865200 Report a problem | ||
| 9/19/2017 | Pending sale | $420,000$186/sqft |
Source: Berkshire Hathaway HomeServices Woodmont Realty #1865200 Report a problem | ||
| 8/25/2017 | Listed for sale | $420,000$186/sqft |
Source: Berkshire Hathaway HomeServices Woodmont Realty #1865200 Report a problem | ||
Public tax history
| Year | Property taxes | Tax assessment |
|---|---|---|
| 2025 | $3,595 +16.9% | $174,250 +60.5% |
| 2024 | $3,074 +4% | $108,575 |
| 2023 | $2,955 | $108,575 |
| 2022 | $2,955 | $108,575 |
| 2021 | $2,955 -0.5% | $108,575 +17.9% |
| 2020 | $2,971 | $92,075 |
| 2019 | $2,971 +2.2% | $92,075 |
| 2018 | $2,907 | $92,075 |
| 2017 | $2,907 | $92,075 |
| 2016 | -- | $92,075 +19% |
| 2015 | -- | $77,375 |
| 2014 | -- | $77,375 |
| 2013 | -- | $77,375 |
| 2012 | -- | $77,375 |
Find assessor info on the county website
Neighborhood: McEwen
Nearby homes
- $808,2005 bd4 ba2.7k sqft410 Valley View Dr, Franklin, TN 37064Off Market
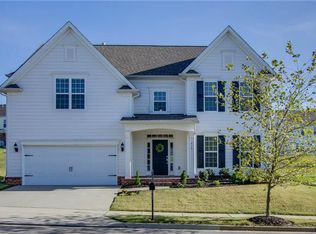
- $842,800-- bd-- ba2.5k sqft414 Valley View Dr, Franklin, TN 37064Off Market
- $818,4004 bd3 ba2.5k sqft709 Wadestone Trl, Franklin, TN 37064Off Market
- $847,7005 bd4 ba2.8k sqft417 Valley View Dr, Franklin, TN 37064Off Market

- $768,700-- bd2 ba2.4k sqft408 Valley View Dr, Franklin, TN 37064Off Market
- $780,5004 bd3 ba2.8k sqft418 Valley View Dr, Franklin, TN 37064Off Market
- $---- bd-- ba-- sqft418 Valleyview Dr, Franklin, TN 37064Off Market
- $879,000-- bd-- ba2.9k sqft711 Wadestone Trl, Franklin, TN 37064Off Market
Nearby schools
GreatSchools rating
- 10/10Moore Elementary SchoolGrades: PK-4Distance: 1.2 mi
- 8/10Freedom Middle SchoolGrades: 7-8Distance: 3.8 mi
- 7/10Freedom Intermediate SchoolGrades: 5-6Distance: 3.3 mi
Schools provided by the listing agent
- Elementary: Moore Elementary
- Middle: Freedom Middle School
- High: Centennial High School
Source: RealTracs MLS as distributed by MLS GRID. This data may not be complete. We recommend contacting the local school district to confirm school assignments for this home.
Get a cash offer in 3 minutes
Find out how much your home could sell for in as little as 3 minutes with a no-obligation cash offer.
Estimated market value
$778,100
Get a cash offer in 3 minutes
Find out how much your home could sell for in as little as 3 minutes with a no-obligation cash offer.
Estimated market value
$778,100
- Tennessee
- Williamson County
- Franklin
- 37064
- McEwen
- 412 Valley View Dr
Nearby cities
Nearby neighborhoods
Nearby zip codes
Other Franklin Topics
