Tucked away and unlike anything else currently available, this property offers the rare combination of historic character, modern updates, six covered garage spaces, and room to enjoy both inside and out.
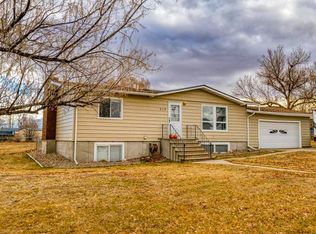
Inside, thoughtful updates complement the home’s original charm. The kitchen was fully renovated in 2024 with all new appliances, the main bathroom was renovated in 2025, and new flooring throughout the main floor and stairs was completed in 2026. The layout offers flexibility with one bedroom on the main level, four bedrooms upstairs, and a full finished basement featuring a spacious living area plus an additional bonus room ideal for an office, hobby space, workout area, studio, or storage. Large windows, inviting gathering spaces, and preserved character details create a home that feels timeless while still offering the comfort buyers are looking for today.
Step outside and enjoy a setup designed to make the most of Montana living with a large covered deck, hot tub, mature landscaping, underground sprinklers, and expansive lawn space. Whether entertaining, relaxing, or enjoying a quiet evening, the outdoor spaces deliver. And then there’s the garage setup… a rare opportunity featuring a heated 4-car detached shop/garage plus an additional 2-car detached garage for 6 covered spaces total, giving you room for vehicles, hobbies, projects, storage, toys, and more. Extensive concrete parking adds even more flexibility.
Seller states the home originated as a Sears & Roebuck kit home dating back to approximately 1910, originally built in Fairfield and relocated to Sun Prairie by train around 1996, creating a rare blend of historic character and modern functionality.
Even better, the pool table, hot tub, air compressor, riding mower, washer, dryer, and kitchen appliances all stay with the home.
Properties with this much personality, functionality, and space rarely come available. Come experience this one for yourself.
Closed
Street View
Price Unknown
412 Van Buren Ave, Great Falls, MT 59404
5beds
2,672sqft
Single Family Residence
Built in 1910
0.49 Acres Lot
$485,100 Zestimate®
$--/sqft
$2,750 Estimated rent
Home value
$485,100
$451,000 - $519,000
$2,750/mo
Zestimate® history
Owner options
List your home for rent
$2,750/mo
Rent Zestimate®
Find your next renter with Zillow Rental Manager. Plus, with online applications, you can quickly screen prospective tenants – for free.
$2,750/mo
Rent Zestimate®
Refinance and save
Refinancing to a lower rate could help reduce your monthly payments and save thousands over the life of the loan.
Explore your selling options
Work with a Zillow partner agent
Leverage their expertise and Zillow's premium Showcase listings to get your home seen by more buyers.
Get startedList with your own agent
Get your home in front of millions of buyers by listing it on Zillow.
Learn how to do itSell it yourself
Take full control of how buyers see your home on Zillow by listing For Sale by Owner (FSBO).
List your homeWhat's special
Six covered garage spacesModern updatesHistoric characterExpansive lawn spaceThoughtful updatesNew appliancesLarge covered deck
Zillow last checked:
Listing updated:
Listed by:
Ambyr Rain Showers 406-781-2003,
Dustin Young and Company
Bought with:
Jamie Dwyer, RRE-BRO-LIC-108614
Big Sky Brokers, LLC
Source: MRMLS,MLS#: 30072255
Facts & features
Interior
Bedrooms & bathrooms
- Bedrooms: 5
- Bathrooms: 3
- Full bathrooms: 3
Heating
- Forced Air, Gas
Appliances
- Included: Dryer, Dishwasher, Microwave, Range, Refrigerator, Washer
- Laundry: Washer Hookup
Features
- Main Level Primary, Open Floorplan
- Basement: Full
- Has fireplace: No
Interior area
- Total interior livable area: 2,672 sqft
- Finished area below ground: 1,008
Property
Parking
- Total spaces: 6
- Parking features: Garage, Garage Door Opener, Heated Garage, RV Access/Parking, On Street
- Garage spaces: 6
Features
- Levels: Two
- Patio & porch: Awning(s), Covered, Deck, Enclosed
- Exterior features: Awning(s), Hot Tub/Spa, Storage
- Has spa: Yes
- Spa features: Hot Tub
- Fencing: Back Yard
- Has view: Yes
- View description: Residential
Lot
- Size: 0.49 Acres
- Features: Back Yard, Cul-De-Sac, Front Yard, Landscaped, Level
- Topography: Level
Details
- Additional structures: Shed(s), Workshop
- Parcel number: 02313729203210000
- Zoning description: 1
- Special conditions: Standard
- Other equipment: Compressor, Other
Construction
Type & style
- Home type: SingleFamily
- Architectural style: Craftsman,Other
- Property subtype: Single Family Residence
Materials
- Foundation: Poured
- Roof: Metal
Condition
- Updated/Remodeled
- New construction: No
- Year built: 1910
Utilities & green energy
- Sewer: Public Sewer
- Water: Public
- Utilities for property: Natural Gas Available
Community & HOA
Community
- Features: Park
- Security: Security System Owned, Smoke Detector(s), Security System
HOA
- Has HOA: No
Location
- Region: Great Falls
Financial & listing details
- Tax assessed value: $436,426
- Annual tax amount: $1,980
- Date on market: 6/4/2026
- Listing agreement: Exclusive Right To Sell
- Listing terms: Cash,Conventional,FHA,VA Loan
- Road surface type: Asphalt
Price history
| Date | Event | Price |
|---|---|---|
| 7/14/2026 | Sold | -- |
Source:  MRMLS #30072255 Report a problem MRMLS #30072255 Report a problem | ||
| 6/4/2026 | Listed for sale | $479,000+60.2%$179/sqft |
Source: MRMLS #30072255 Report a problem | ||
| 3/21/2021 | Listing removed | -- |
Source: Owner Report a problem | ||
| 2/27/2021 | Listed for sale | $299,000$112/sqft |
Source: Owner Report a problem | ||
Public tax history
| Year | Property taxes | Tax assessment |
|---|---|---|
| 2025 | $1,666 -23.8% | $387,100 +21% |
| 2024 | $2,186 -3.8% | $320,000 |
| 2023 | $2,273 +18% | $320,000 +30.1% |
| 2022 | $1,927 -3.1% | $246,000 |
| 2021 | $1,988 -0.5% | $246,000 -0.5% |
| 2020 | $1,999 +3.5% | $247,300 |
| 2019 | $1,930 -3.7% | $247,300 +7% |
| 2018 | $2,005 +3.6% | $231,200 |
| 2017 | $1,936 -39.5% | $231,200 +13% |
| 2016 | $3,200 +117.6% | $204,600 |
| 2015 | $1,471 -7.8% | $204,600 +93% |
| 2014 | $1,595 +55.9% | $106,015 +34% |
| 2013 | $1,023 +1.5% | $79,116 +1.3% |
| 2012 | $1,008 | $78,083 |
| 2011 | -- | -- |
| 2010 | -- | -- |
| 2009 | -- | -- |
| 2008 | -- | $116,500 |
| 2007 | -- | $116,500 |
| 2006 | -- | $116,500 |
| 2005 | -- | $116,500 |
| 2004 | -- | $116,500 |
| 2003 | -- | $116,500 +17.1% |
| 2002 | -- | $99,500 |
| 2000 | -- | $99,500 |
Find assessor info on the county website
Neighborhood: Sun Prairie
Nearby homes
- $344,0005 bd2 ba1.9k sqft414 Van Buren Ave, Great Falls, MT 59404Off Market
- $--3 bd2 ba1.9k sqft410 Van Buren Ave, Great Falls, MT 59404Sold
- $356,3005 bd3 ba1.8k sqft416 Van Buren Ave, Great Falls, MT 59404Off Market
- $312,1003 bd2 ba1k sqft269 Washington Blvd, Great Falls, MT 59404Off Market
- $279,6004 bd1 ba1k sqft267 Washington Blvd, Great Falls, MT 59404Off Market
- $331,6003 bd2 ba1.1k sqft408 Van Buren Ave, Great Falls, MT 59404Off Market
- $300,4004 bd2 ba1k sqft265 Washington Blvd, Great Falls, MT 59404Off Market
- $363,3004 bd2 ba1.9k sqft271 Washington Blvd, Great Falls, MT 59404Off Market
Nearby schools
GreatSchools rating
- 4/10West Elementary SchoolGrades: PK-6Distance: 8.6 mi
- 6/10North Middle SchoolGrades: 7-8Distance: 10.1 mi
- 5/10C M Russell High SchoolGrades: 9-12Distance: 9 mi
Sell for more on Zillow
Get a Zillow Showcase℠ listing at no additional cost and you could sell for .
$485,100
2% more
+$9,702
With Zillow Showcase(estimated)
$494,802
- Montana
- Cascade County
- Great Falls
- 59404
- Sun Prairie
- 412 Van Buren Ave
Nearby cities
Nearby neighborhoods
Nearby zip codes
Other Great Falls Topics
