Skip main navigation
Off market
Street View
  • $8,138,500

    412 Via Lido Soud, Newport Beach, CA 92663

    5beds
    4,569sqft
    SingleFamily
    Built in 1996
    5,227 Square Feet Lot
    $8,138,500 Zestimate®
    $1,781/sqft
    $21,037 Estimated rent

    Home value

    $8,138,500

    $7.16M - $9.36M

    $21,037/mo

    Zestimate® history
    Loading
    Loading...

    Owner options

    List your home for rent

    $21,037/mo

    Rent Zestimate®

    Find your next renter with Zillow Rental Manager. Plus, with online applications, you can quickly screen prospective tenants – for free.

    Learn more

    $21,037/mo

    Rent Zestimate®

    Refinance and save

    $50,628/mo

    Est. payment

    Refinancing to a lower rate could help reduce your monthly payments and save thousands over the life of the loan.

    See today's rates

    $50,628/mo

    Est. payment

    Explore your selling options

    Work with a Zillow partner agent

    Leverage their expertise and Zillow's premium Showcase listings to get your home seen by more buyers.

    Get started

    List with your own agent

    Get your home in front of millions of buyers by listing it on Zillow.

    Learn how to do it

    Sell it yourself

    Take full control of how buyers see your home on Zillow by listing For Sale by Owner (FSBO).

    List your home

    What's special

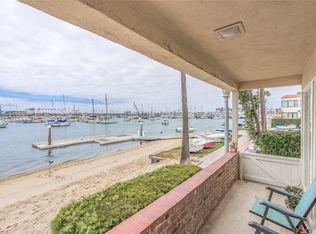
    This beautifully designed Lido Isle home is situated on an extra large corner lot with bay and sunset views. Appointed with designer finishes including light fixtures and flooring, this homes floorplan works well for a couple or a family. The living room is complimented with two story ceilings, a fireplace, skylights, built-in cabinets and doors that open to a private patio. The kitchen includes top line six burner cooktop, newer Sub Zero refrigerator/freezer, two ovens, warming drawer, two sinks, a butlers pantry, quartz countertops and opens to a large breakfast area and a fireplace. Formal large dining room and a family room with a large wine refrigerator, a bar area and a patio. Two bedroom suites and a powder room complete the first floor. The second floor has a sitting/office area, two bedroom suites and a spacious master suite with a coffee bar area, large walk-in closet, gorgeous master bathroom and a private bay view deck. Amenities include an elevator ready area, a laundry room, three car garage, zoned air conditioning and rain gutters.

    This property is not currently displayed as for sale or rent on Zillow. This may be different from what's on other websites or public sources.
    Facts & features

    Interior

    Bedrooms & bathrooms
    • Bedrooms: 5
    • Bathrooms: 6
    • Full bathrooms: 5
    • 1/2 bathrooms: 1
    Heating
    • Forced air, Electric, Gas
    Cooling
    • Central
    Appliances
    • Included: Dishwasher, Dryer, Garbage disposal, Microwave, Range / Oven, Refrigerator, Trash compactor
    • Laundry: Individual Room, Inside
    Features
    • Stone Counters, High Ceilings
    • Flooring: Carpet, Hardwood
    • Windows: Double Pane Windows
    • Fireplace features: Living Room, Kitchen
    • Common walls with other units/homes: No Common Walls
    Interior area
    • Total interior livable area: 4,569 sqft

    Property

    Parking
    • Parking features: Garage - Attached
    Features
    • Levels: Two
    • Patio & porch: Deck, Patio Open, Patio
    • Has view: Yes
    • View description: Water
    • Has water view: Yes
    • Water view: Water
    Lot
    • Size: 5,227 Square Feet
    • Features: Corner Lot
    Details
    • Parcel number: 42317412
    • Special conditions: Standard

    Construction

    Type & style
    • Home type: SingleFamily
    • Architectural style: Traditional
    Materials
    • Roof: Tile
    Condition
    • Year built: 1996

    Utilities & green energy

    • Sewer: Public Sewer
    • Water: Public
    • Utilities for property: Water Connected, Sewer Connected, Electricity Connected, Natural Gas Connected

    Community & HOA

    HOA
    • Has HOA: Yes
    • Amenities included: Barbecue, Banquet Facilities, Meeting Room, Clubhouse
    • HOA fee: $150 monthly
    Location
    • Region: Newport Beach

    Financial & listing details

    • Price per square foot: $1,781/sqft
    • Tax assessed value: $4,103,850
    • Annual tax amount: $43,330
    • Road surface type: Paved

    Price history

    DateEventPrice
    4/28/2021Sold$4,607,000-3.9%$1,008/sqft
    Source: Public Record Report a problem
    2/20/2021Pending sale$4,795,000$1,049/sqft
    Source: Douglas Elliman #NP20192855 Report a problem
    1/5/2021Price change$4,795,000-2%$1,049/sqft
    Source: Douglas Elliman Of California, #NP20192855 Report a problem
    11/7/2020Price change$4,895,000-4%$1,071/sqft
    Source: Douglas Elliman #NP20192855 Report a problem
    9/17/2020Listed for sale$5,100,000-8.9%$1,116/sqft
    Source: Douglas Elliman Of California, #NP20192855 Report a problem
    8/6/2018Listing removed$5,600,000$1,226/sqft
    Source: Villa Real Estate #NP18031253 Report a problem
    2/13/2018Listed for sale$5,600,000+33.3%$1,226/sqft
    Source: Villa Real Estate #NP18031253 Report a problem
    1/16/2008Sold$4,200,000+607.1%$919/sqft
    Source: Public Record Report a problem
    11/19/1993Sold$594,000$130/sqft
    Source: Public Record Report a problem

    Public tax history

    YearProperty taxesTax assessment
    2025$43,330 +1.6%$4,103,850 +2%
    2024$42,654 +2.4%$4,023,383 +2%
    2023$41,657 +1.7%$3,944,494 +2%
    2022$40,968 -24%$3,867,151 -24.1%
    2021$53,914 +1%$5,096,657 +1%
    2020$53,396 $5,044,398 +2%
    2019$53,396 +2.1%$4,945,489 +2%
    2018$52,280 +3.9%$4,848,519 +2%
    2017$50,323 $4,753,450 +12.2%
    2016$50,323 +12.5%$4,236,000 +7.2%
    2015$44,733 +7%$3,951,159
    2014$41,801 $3,951,159
    2013-- $3,951,159 +11%
    2012-- $3,559,603
    2011-- $3,559,603 +0.8%
    2010-- $3,533,000 +55.8%
    2009-- $2,268,000 +86.5%
    2008-- $1,216,192 +2%
    2007-- $1,192,346 +2%
    2006-- $1,168,967 +2%
    2005-- $1,146,047 +2%
    2004-- $1,123,576 +1.9%
    2003-- $1,102,984 +2%
    2002-- $1,081,357 +2%
    2001$10,779 +1.9%$1,060,154 +2%
    2000$10,577 $1,039,367
    Find assessor info on the county website

    Neighborhood: 92663

    Nearby schools

    GreatSchools rating
    Schools provided by the listing agent
    • Elementary: Newport
    • Middle: Ensign
    • High: Newport Harbor
    • District: Newport Mesa Unified

    Source: The MLS. This data may not be complete. We recommend contacting the local school district to confirm school assignments for this home.

    Get a cash offer in 3 minutes
    Find out how much your home could sell for in as little as 3 minutes with a no-obligation cash offer.
    Estimated market value
    $8,138,500
    Get a cash offer in 3 minutes
    Find out how much your home could sell for in as little as 3 minutes with a no-obligation cash offer.
    Estimated market value
    $8,138,500