Skip main navigation
Sold for $2,500,000
  • Listed by: Surterre Properties Inc. • Kathy Fallon • Contact: 949-887-0972
    Bought with: Compass
    Tax assessed value
    $2,500,000

    412 Vista Grande, Newport Beach, CA 92660

    3beds
    2,000sqft
    Single Family Residence
    Built in 1968
    1,459 Square Feet Lot
    $2,387,700 Zestimate®
    $1,250/sqft
    $7,349 Estimated rent

    Home value

    $2,387,700

    $2.17M - $2.65M

    $7,349/mo

    Zestimate® history
    Loading
    Loading...

    Owner options

    List your home for rent

    $7,349/mo

    Rent Zestimate®

    Find your next renter with Zillow Rental Manager. Plus, with online applications, you can quickly screen prospective tenants – for free.

    Learn more

    $7,349/mo

    Rent Zestimate®

    Refinance and save

    $16,251/mo

    Est. payment

    Refinancing to a lower rate could help reduce your monthly payments and save thousands over the life of the loan.

    See today's rates

    $16,251/mo

    Est. payment

    Explore your selling options

    Work with a Zillow partner agent

    Leverage their expertise and Zillow's premium Showcase listings to get your home seen by more buyers.

    Get started

    List with your own agent

    Get your home in front of millions of buyers by listing it on Zillow.

    Learn how to do it

    Sell it yourself

    Take full control of how buyers see your home on Zillow by listing For Sale by Owner (FSBO).

    List your home

    What's special

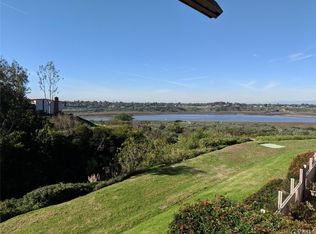
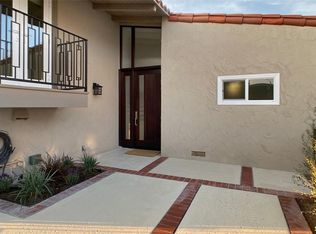
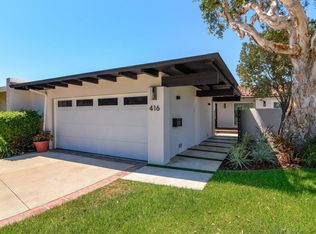
    This stunning, fully renovated home sets a new benchmark for design, craftsmanship, and attention to detail. From the moment you enter through a charming Dutch door, the expanded foyer impresses with exposed wood beams and a skylight that fills the space with natural light, creating an unforgettable first impression. At the heart of the home is a chef’s dream kitchen, featuring a show-stopping oversized island, fireclay farmhouse sink, premium KitchenAid appliances, a walk-in pantry, and generous floor-to-ceiling cabinetry. Ideal for entertaining, the kitchen flows seamlessly into the living area, where wall-to-wall La Cantina folding doors frame breathtaking views of the Back Bay. The living room is anchored by beautifully crafted built-in shelving and a sleek fireplace. Step outside to a private enclosed patio that overlooks a lush green gully and treetop canopy, leading into the tranquil sanctuary of the Back Bay—a perfect retreat for morning coffee or evening gatherings. Every detail of the renovation was thoughtfully executed, including new ducting, HVAC, a tankless water heater, fully insulated walls, integrated Nest doorbell and thermostat, and wide-plank white oak flooring throughout. Solid wood interior doors add a touch of timeless quality and elegance to every room. The guest and hall bathrooms feature designer Visual Comfort lighting, Bedrosian tile, and premium finishes. The primary suite offers a spa-like experience with Edward Martin checkerboard tile, a soaking tub, oversized shower, and McGee & Co fixtures. The attached two-car garage is finished with epoxy flooring, overhead lighting, a quiet electric door opener, and an EV charger for added convenience. Ideally located just minutes from John Wayne Airport, Fashion Island, Newport Beach Tennis Club, and world-class beaches. Enjoy walkability to award-winning schools including Corona del Mar High and Middle School and Eastbluff Elementary. Friendly neighbors on Vista Grande are the cherry on top! This home perfectly balances elegance, comfort, and the relaxed charm of coastal living, offering a truly elevated lifestyle in one of Newport Beach’s most sought-after neighborhoods.

    Zillow last checked:

    Listing updated:

    Listed by:

    Kathy Fallon DRE #01428911 949-887-0972,

    Surterre Properties Inc.

    Bought with:

    Farah Bani-Taba, DRE #01111565

    Compass

    Source: CRMLS,MLS#: NP25230836MLS LogoOriginating MLS: California Regional MLS

    Facts & features

    Interior

    Bedrooms & bathrooms
    • Bedrooms: 3
    • Bathrooms: 3
    • Full bathrooms: 2
    • 1/2 bathrooms: 1
    • Main level bathrooms: 1
    Rooms
    • Room types: Bedroom, Kitchen, Laundry, Living Room, Other, Pantry
    Bedroom
    • Features: All Bedrooms Up
    Bathroom
    • Features: Bathtub, Dual Sinks, Soaking Tub, Separate Shower, Vanity, Walk-In Shower
    Kitchen
    • Features: Kitchen Island, Kitchen/Family Room Combo, Walk-In Pantry
    Other
    • Features: Walk-In Closet(s)
    Pantry
    • Features: Walk-In Pantry
    Heating
    • Forced Air
    Cooling
    • Central Air
    Appliances
    • Included: 6 Burner Stove, Dishwasher, Gas Cooktop, Gas Oven, Gas Range, Gas Water Heater, Refrigerator, Tankless Water Heater, Vented Exhaust Fan
    • Laundry: Electric Dryer Hookup, Gas Dryer Hookup, In Garage
    Features
    • Beamed Ceilings, Built-in Features, Ceiling Fan(s), Crown Molding, High Ceilings, Multiple Staircases, Open Floorplan, Pantry, Quartz Counters, Recessed Lighting, Storage, All Bedrooms Up, Walk-In Pantry, Walk-In Closet(s)
    • Flooring: Tile, Wood
    • Doors: Sliding Doors
    • Windows: Double Pane Windows
    • Has fireplace: Yes
    • Fireplace features: Electric, Living Room
    • Common walls with other units/homes: 2+ Common Walls,No One Above,No One Below
    Interior area
    • Total interior livable area: 2,000 sqft

    Property

    Parking
    • Total spaces: 4
    • Parking features: Driveway Up Slope From Street, Garage, Guest, Off Street
    • Attached garage spaces: 2
    • Uncovered spaces: 2
    Features
    • Levels: Two
    • Stories: 2
    • Entry location: main
    • Patio & porch: Rear Porch, Open, Patio, Stone
    • Pool features: Community, Association
    • Spa features: None
    • Fencing: Stucco Wall
    • Has view: Yes
    • View description: Bay, Back Bay, Bluff, Park/Greenbelt, Meadow, Trees/Woods
    • Has water view: Yes
    • Water view: Bay,Back Bay
    • Waterfront features: Bayfront
    Lot
    • Size: 1,459 Square Feet
    • Features: Bluff, Back Yard, Landscaped, Yard
    Details
    • Parcel number: 44016306
    • Special conditions: Standard

    Construction

    Type & style
    • Home type: SingleFamily
    • Architectural style: Custom
    • Property subtype: Single Family Residence
    • Attached to another structure: Yes
    Materials
    • Stucco
    • Foundation: Slab
    • Roof: Spanish Tile
    Condition
    • Updated/Remodeled
    • New construction: Yes
    • Year built: 1968

    Utilities & green energy

    • Electric: 220 Volts
    • Sewer: Public Sewer
    • Water: Public
    • Utilities for property: Electricity Available, Natural Gas Available, Water Available

    Community & HOA

    Community
    • Features: Park, Street Lights, Sidewalks, Pool
    • Subdivision: Bluffs Original (Bori)
    HOA
    • Has HOA: Yes
    • Amenities included: Clubhouse, Barbecue, Playground, Pool, Trail(s)
    • HOA fee: $595 monthly
    • HOA name: Bluffs Original
    • HOA phone: 949-759-1200
    Location
    • Region: Newport Beach

    Financial & listing details

    • Price per square foot: $1,250/sqft
    • Tax assessed value: $2,500,000
    • Date on market: 10/4/2025
    • Cumulative days on market: 51 days
    • Listing terms: Cash,Cash to New Loan,Conventional

    Price history

    DateEventPrice
    12/18/2025Sold$2,500,000+0.6%$1,250/sqft
    Source: CRMLS #NP25230836 Report a problem
    12/9/2025Pending sale$2,485,000$1,243/sqft
    Source: CRMLS #NP25230836 Report a problem
    11/25/2025Contingent$2,485,000$1,243/sqft
    Source: CRMLS #NP25230836 Report a problem
    11/10/2025Listed for sale$2,485,000$1,243/sqft
    Source: CRMLS #NP25230836 Report a problem
    10/21/2025Contingent$2,485,000$1,243/sqft
    Source: CRMLS #NP25230836 Report a problem
    10/5/2025Listed for sale$2,485,000+84.1%$1,243/sqft
    Source: CRMLS #NP25230836 Report a problem
    12/14/2024Sold$1,350,000+3.8%$675/sqft
    Source: CRMLS #NP24219991 Report a problem
    11/16/2024Pending sale$1,300,000$650/sqft
    Source: CRMLS #NP24219991 Report a problem
    10/29/2024Contingent$1,300,000$650/sqft
    Source: CRMLS #NP24219991 Report a problem
    10/25/2024Listed for sale$1,300,000$650/sqft
    Source: CRMLS #NP24219991 Report a problem

    Public tax history

    YearProperty taxesTax assessment
    2026-- $2,500,000 +85.2%
    2025$14,621 +121.2%$1,350,000 +125.8%
    2024$6,610 +2.5%$597,921 +2%
    2023$6,452 +1.8%$586,198 +2%
    2022$6,340 +1.9%$574,704 +2%
    2021$6,219 +1%$563,436 +1%
    2020$6,158 $557,659 +2%
    2019$6,158 +2%$546,725 +2%
    2018$6,034 +3.9%$536,005 +2%
    2017$5,810 $525,496 +2%
    2016$5,810 +2.3%$515,193 +1.5%
    2015$5,681 +3.5%$507,455 +2%
    2014$5,491 $497,515 +0.5%
    2013-- $495,267 +2%
    2012-- $485,556 +2%
    2011-- $476,036 +0.8%
    2010-- $472,479 -0.2%
    2009-- $473,603 +2%
    2008-- $464,317 +2%
    2007-- $455,213 +2%
    2006-- $446,288 +2%
    2005-- $437,538 +2%
    2004-- $428,959 +1.9%
    2003-- $421,098 +2%
    2002-- $412,842 +2%
    2001$4,129 +2.6%$404,748 +2%
    2000$4,024 $396,812
    Find assessor info on the county website

    Neighborhood: 92660

    Nearby schools

    GreatSchools rating
    Schools provided by the listing agent
    • Elementary: Eastbluff
    • Middle: Corona Del Mar
    • High: Corona Del Mar

    Source: CRMLS. This data may not be complete. We recommend contacting the local school district to confirm school assignments for this home.

    Get a cash offer in 3 minutes
    Find out how much your home could sell for in as little as 3 minutes with a no-obligation cash offer.
    Estimated market value
    $2,387,700
    Get a cash offer in 3 minutes
    Find out how much your home could sell for in as little as 3 minutes with a no-obligation cash offer.
    Estimated market value
    $2,387,700