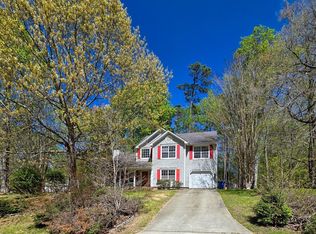
Welcome to this beautiful three-bedroom, two-bath ranch home nestled on a 0.37-acre wooded lot located in the Brittany Woods subdivision. Designed with functionality in mind, this inviting single-family residence offers a popular split-bedroom floor plan, providing added privacy for the primary suite. Beautiful hardwood flooring and cathedral ceilings that create an open, airy feel throughout the main living area. The hardwood flooring continues into the spacious primary suite, creating a warm and inviting retreat. Primary bath features dual vanities, a separate soaking tub and shower, and walk-in closet. The spacious kitchen offers plenty of room to cook and gather, complete with a cozy breakfast nook perfect for casual dining. The living room is centered around a charming fireplace, making it the ideal place to relax or entertain. Step outside to enjoy the large patio overlooking a private, wooded backyard perfect for outdoor entertaining, morning coffee, or peaceful evenings at home. This home offers the perfect combination of comfort, privacy, and convenience located in Northern Durham. Don't miss your opportunity to make this Brittany Woods gem your own!
Sold for $360,000
Zillow last checked:
Listing updated:
Bought with:
Jarumi Turegano Egure, 361183
The Cedeno Group Real Estate LLC
Source: Doorify MLS,MLS#: 10178825
Price history
| Date | Event | Price |
|---|---|---|
| 8/12/2026 | Sold | $360,000+3.6%$249/sqft |
Source:  Doorify MLS #10178825 Report a problem Doorify MLS #10178825 Report a problem | ||
| 7/10/2026 | Pending sale | $347,500$241/sqft |
Source: Doorify MLS #10178825 Report a problem | ||
| 7/9/2026 | Listed for sale | $347,500+144.7%$241/sqft |
Source: Doorify MLS #10178825 Report a problem | ||
| 8/16/2017 | Listing removed | $1,395$1/sqft |
Source: Allenton Management Report a problem | ||
| 8/3/2017 | Listed for rent | $1,395$1/sqft |
Source: Allenton Management Report a problem | ||
| 9/29/2005 | Sold | $142,000+11.8%$98/sqft |
Source: Public Record Report a problem | ||
| 10/15/2001 | Sold | $127,000$88/sqft |
Source: Public Record Report a problem | ||


Get pre-qualified for a loan
At Zillow Home Loans, we can pre-qualify you in as little as 5 minutes with no impact to your credit score.An equal housing lender. NMLS #10287.
