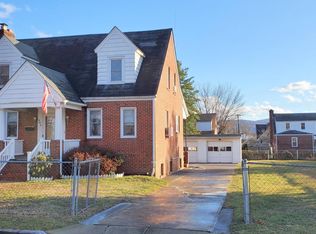
You will feel at home as soon as you step in! This stunning brick home has the space you have been looking for! You wont believe how spacious this home is inside and out. Approximately 2,700 finished sq ft in the interior for plenty of living and entertaining including a full finished basement. 4-bedroom, 3-bathroom , Formal dining room, Living room with a fireplace, Recreational Rm, Media Rm/office. The exterior host its own special areas of enjoyment. Including a screened in porch, a lovely bricked patio area featuring a captivating pergola . Lets not forget the spacious covered back deck!! Sale includes an extra lot which helps to show case its extensively landscaped back and front yard this is something to sit back and enjoy or explore by way of the brick pathways. Prepare to be amazed by the fully finished basement, which presents a versatile recreational room ready to cater to your various needs. Whether you're looking to create the ultimate game room or a cozy movie night haven, this space offers limitless possibilities. A bonus room also awaits, ideal for a home office, gym, or an extra recreation area. Parking and storage are a breeze with the detached garage, providing space for your vehicles, tools, and toys. The fenced backyard ensures privacy and security for both you and your pets. Lot 20A2 6 H 10A INCLUDED Near Shopping ,Wineries ,the Shenandoah River and Shenandoah Natural Forest for boating ,,hiking and camping Easy access to both I-66 and I-81, Don't miss the chance to own this remarkable brick home that effortlessly combines timeless charm with modern amenities. Schedule your private tour today and experience the allure of 412 W 15th St, where luxury, location, and leisure unite in perfect harmony.
Sold for $370,000
Zillow last checked:
Listing updated:
Bought with:
Ned Stock, 0225055030
Berkshire Hathaway HomeServices PenFed Realty
Source: Bright MLS,MLS#: VAWR2006270
Price history
| Date | Event | Price |
|---|---|---|
| 12/15/2023 | Sold | $370,000-3.9%$125/sqft |
Source:  Bright MLS #VAWR2006270 Report a problem Bright MLS #VAWR2006270 Report a problem | ||
| 11/11/2023 | Contingent | $384,900$130/sqft |
Source: Bright MLS #VAWR2006270 Report a problem | ||
| 10/20/2023 | Listed for sale | $384,900$130/sqft |
Source: Bright MLS #VAWR2006270 Report a problem | ||
| 9/30/2023 | Pending sale | $384,900$130/sqft |
Source: Bright MLS #VAWR2006270 Report a problem | ||
| 9/15/2023 | Price change | $384,900-1.3%$130/sqft |
Source: Bright MLS #VAWR2006270 Report a problem | ||
| 8/18/2023 | Listed for sale | $390,000+227.9%$131/sqft |
Source: Bright MLS #VAWR2006270 Report a problem | ||
| 1/23/2009 | Sold | $118,925-0.9%$40/sqft |
Source: Public Record Report a problem | ||
| 1/1/2009 | Price change | $119,999-13%$40/sqft |
Source: Weichert Realtors** #WR6933075 Report a problem | ||
| 12/8/2008 | Listed for sale | $138,000$46/sqft |
Source: Weichert Realtors** #WR6933075 Report a problem | ||
Get a cash offer in 3 minutes
Find out how much your home could sell for in as little as 3 minutes with a no-obligation cash offer.
Estimated market value
$394,800
