Skip main navigation
Pending
  • Price cut: $6.5K (8/6)
    $128,500

    412 W 1st St, Argyle, MN 56713

    3beds
    2baths
    1,528sqft
    : 
    $871/mo
    Get pre-qualified
    Residential, Single Family Residence
    Built in 1900
    10,454 Square Feet Lot
    $125,200 Zestimate®
    $84/sqft
    $-- HOA

    What's special

    Attached single-stall garageFresh interior paint
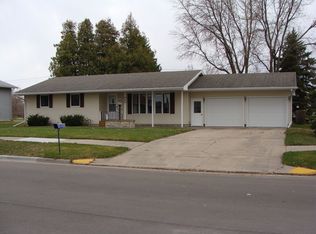
    Welcome to this updated 3-bedroom, 2-bathroom home in Argyle, MN offering 1,528 square feet of comfortable living space with numerous improvements already completed. Inside, you'll find luxury vinyl plank flooring throughout, fresh interior paint, and remodeled bathrooms featuring updated finishes and tile flooring. The refreshed kitchen includes painted cabinetry, updated hardware, and newer appliances, creating a clean and functional space for everyday living. Additional improvements include support beams installed in the unfinished basement, while a durable metal roof, installed in 2015, provides added value and longevity. All updates and improvements referenced were completed by a licensed contractor. Outside, the attached single-stall garage and additional storage shed provide practical space for vehicles, tools, lawn equipment, and seasonal storage. Whether you're looking for your first home, planning to downsize, or simply searching for a property with many of the major updates already completed, this home is ready for its next owner. Schedule your private showing today to see everything this Argyle property has to offer!
    37 days
    256
    7

    Zillow last checked:

    Listing updated:

    Listed by:

    Britney Columbus 218-230-1088,

    eXp Realty

    Source: GFBMLS,MLS#: 26-1151MLS Logo

      Facts & features

      Interior

      Bedrooms & bathrooms
      • Bedrooms: 3
      • Bathrooms: 2
      Features
      • Has fireplace: No
      Interior area
      • Total structure area: 1,528
      • Total interior livable area: 1,528 sqft
      • Finished area above ground: 1,528

      Property

      Parking
      • Parking features: Garage - Attached
      • Has attached garage: Yes
      Features
      • Patio & porch: Patio
      Lot
      • Size: 10,454 Square Feet
      • Dimensions: 76 x 140 x 76 x 140
      Details
      • Parcel number: 500170000

      Construction

      Type & style
      • Home type: SingleFamily
      • Property subtype: Residential, Single Family Residence
      Condition
      • Year built: 1900

      Community & HOA

      Location
      • Region: Argyle

      Financial & listing details

      • Price per square foot: $84/sqft
      • Tax assessed value: $75,000
      • Annual tax amount: $1,052
      • Date on market: 7/28/2026

        Estimated market value

        $125,200

        $119,000 - $131,000

        $1,328/mo

        Price history

        DateEventPrice
        8/31/2026Pending sale$128,500$84/sqft
        Source: GFBMLS #26-1151 Report a problem
        8/6/2026Price change$128,500-4.8%$84/sqft
        Source: eXp Realty #26-1151 Report a problem
        8/4/2026Price change$134,999-3.6%$88/sqft
        Source: eXp Realty #26-1151 Report a problem
        7/28/2026Listed for sale$139,999+133.7%$92/sqft
        Source: GFBMLS #26-1151 Report a problem
        11/26/2024Sold--0
        Source: GFBMLS #24-1583 Report a problem
        9/17/2024Listed for sale$59,900$39/sqft
        Source: GFBMLS #24-1583 Report a problem

        Public tax history

        YearProperty taxesTax assessment
        2025$1,048 +0.4%$75,000 -1.1%
        2024$1,044 +1.4%$75,800 +0.9%
        2023$1,030 +3%$75,100 +5.6%
        2022$1,000 -0.2%$71,100 +31.7%
        2021$1,002 +6.1%$54,000 -1.5%
        2020$944 $54,800 +18.6%
        2019-- $46,200 -0.4%
        2018-- $46,400 +7.7%
        2017-- $43,100 -0.9%
        2016-- $43,500
        2015-- --
        2014-- --
        2013-- --
        2012-- --
        2011-- --
        2010-- --
        Find assessor info on the county website

        Monthly payment

        Est. payment

        Payment breakdown

        Explore the cost of this home by adjusting the details. Changes won't be saved.
        All calculations are estimates and provided by Zillow, Inc. for informational purposes only. Actual amounts may vary.
        HOA fees may include property taxes on listings classified as Co-Ops. Contact the listing agent and/or owner for fee details.
        See how much you could borrow to make a competitive offer.

        Climate risks

        Neighborhood: 56713

        Getting around

        15 / 100
        Car-Dependent
        38 / 100
        Somewhat Bikeable

        Nearby schools

        GreatSchools rating
        Schools provided by the listing agent
        • Elementary: Argyle
        • Middle: Argyle
        • High: Stephen

        Source: GFBMLS. This data may not be complete. We recommend contacting the local school district to confirm school assignments for this home.