Skip main navigation
Off market
  • $7,183,600

    412 W 20th St, New York, NY 10011

    6beds
    4,800sqft
    MultiFamily
    Built in 1839
    -- sqft lot
    $7,183,600 Zestimate®
    $1,497/sqft
    $6,846 Estimated rent

    Home value

    $7,183,600

    $6.03M - $8.48M

    $6,846/mo

    Zestimate® history
    Loading
    Loading...

    Owner options

    List your home for rent

    $6,846/mo

    Rent Zestimate®

    Find your next renter with Zillow Rental Manager. Plus, with online applications, you can quickly screen prospective tenants – for free.

    Learn more

    $6,846/mo

    Rent Zestimate®

    Refinance and save

    $44,510/mo

    Est. payment

    Refinancing to a lower rate could help reduce your monthly payments and save thousands over the life of the loan.

    See today's rates

    $44,510/mo

    Est. payment

    Explore your selling options

    Work with a Zillow partner agent

    Leverage their expertise and Zillow's premium Showcase listings to get your home seen by more buyers.

    Get started

    List with your own agent

    Get your home in front of millions of buyers by listing it on Zillow.

    Learn how to do it

    Sell it yourself

    Take full control of how buyers see your home on Zillow by listing For Sale by Owner (FSBO).

    List your home

    What's special

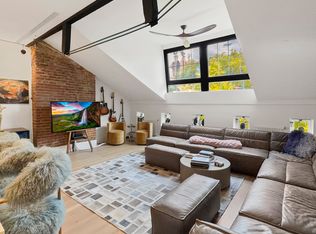
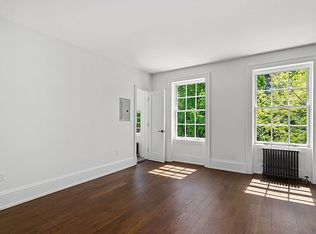
    THIS IS CUSHMAN ROW The 21' wide townhouse at 412 West 20th Street is one of a group of townhouses that are so impressive that they even have their own name: Cushman Row. Located between 9th and 10th Avenues on Chelsea's Seminary Block, 412 West 20th Street is a 5-story townhouse comprised of an owner's duplex and 3 free market rental units. This flexible configuration can appeal to the live-with-income buyer or the buyer who wants friends and family close by (but not too close) as well as the townhouse owner who wants to turn this approximately 4,800 square foot property into a single family home. Layout Owner Duplex The Owner Duplex spans the garden and parlor floors and is set up as a 3-bedroom, 2 ½ bath apartment. The parlor floor has impressive 11'4" high ceilings, tall mahogany pocket doors and marble fireplaces. The easy flow between the formal living and formal dining room creates a lovely entertaining space. Adjacent to the dining room is an eat-in kitchen that enjoys light and sunshine from five large windows that look out onto a lush and extra long, south facing garden. This parlor floor has lovely details such as mahogany doors and marble fireplaces. The bedrooms of this Owner Duplex are located on the garden floor. The master bedroom with renovated en suite bath and walk in closet is located in the front; and the two additional bedrooms and 2nd full bath, also newly renovated, are located in the back. The garden floor can be accessed from under the stoop and the entrance brings you into a foyer that is currently being used as a study. There is also a washer and dryer on this floor. 3rd Floor - Unit 2 Located on the 3rd floor is a one-bedroom/one bath floor-thru rental apartment. This free market unit has original floors, two decorative fireplaces and has the enjoyment of a private terrace. 4th Floor - Unit 3 The 4th floor unit also has original floors and two decorative fireplaces. The layout of this one bedroom/one bathroom includes a study at the front. Both Unit 2 and 3 look out onto leafy 20th Street and the Seminary across the way. 5th Floor - Unit 4 The apartment located on the top floor of this townhouse has a feeling of a secret hideaway. Once up the last set of stairs, you enter a loft-like Parisian style atelier. In addition to the five windows that are encircled by decorative cast-iron wreaths, there is a 24 paneled window that functions like a skylight, bringing impressive light into the space. This one bedroom/one large bathroom is a truly unique space in which to live. Basement The basement is used for storage and also houses the mechanicals which includes a recently installed furnace.

    This property is off market, which means it's not currently listed for sale or rent on Zillow. This may be different from what's available on other websites or public sources.
    Facts & features

    Interior

    Bedrooms & bathrooms
    • Bedrooms: 6
    • Bathrooms: 6
    • Full bathrooms: 5
    • 1/2 bathrooms: 1
    Appliances
    • Included: Dishwasher, Dryer, Washer
    Features
    • Has fireplace: Yes
    Interior area
    • Total interior livable area: 4,800 sqft

    Property

    Lot
    • Size: 2,227 Square Feet
    Details
    • Parcel number: 007170050

    Construction

    Type & style
    • Home type: MultiFamily
    Condition
    • Year built: 1839

    Community & HOA

    Location
    • Region: New York

    Financial & listing details

    • Price per square foot: $1,497/sqft
    • Tax assessed value: $4,494,000
    • Annual tax amount: $67,667

    Price history

    DateEventPrice
    11/24/2020Sold$6,232,168-25.8%$1,298/sqft
    Source: Public Record Report a problem
    6/19/2020Pending sale$8,395,000$1,749/sqft
    Source: Brown Harris Stevens Report a problem
    10/7/2019Listed for sale$8,395,000$1,749/sqft
    Source: Brown Harris Stevens Report a problem

    Public tax history

    YearProperty taxesTax assessment
    2025$67,667 +8%$2,022,300 -20%
    2024$62,665 +10.1%$2,527,740 +20%
    2023$56,932 $2,106,450 +20%
    2022-- $1,755,450 -7.1%
    2021-- $1,888,650 +3%
    2020-- $1,833,750 +20%
    2019$45,847 +1.8%$1,528,200 +328.1%
    2018$45,026 -0.8%$357,008
    2017$45,408 +4.4%$357,008 +3.2%
    2016$43,499 $345,941 +8%
    2015$43,499 +151.2%$320,317 +8%
    2014$17,317 $296,591 +8%
    2013-- $274,622
    2012-- $274,622 +3.2%
    2011-- $266,109 +8%
    2010-- $246,398 +8%
    2009-- $228,147 +8%
    2008-- $211,248 +8%
    2007-- $195,600 -18.6%
    2006-- $240,408 +8%
    2005-- $222,600 -11.3%
    2004-- $250,824 +8%
    2003-- $232,245
    2002-- $232,245 +3.2%
    2001-- $225,047 +8%
    2000-- $208,377
    Find assessor info on the county website

    Neighborhood: Chelsea

    Nearby schools

    GreatSchools rating