Skip main navigation
Sold
  • Price Unknown

    412 W 59th Ter, Kansas City, MO 64113

    3beds
    2,131sqft
    Single Family Residence
    Built in 1919
    6,489 Square Feet Lot
    $514,700 Zestimate®
    $--/sqft
    $3,469 Estimated rent

    Home value

    $514,700

    $479,000 - $561,000

    $3,469/mo

    Zestimate® history
    Loading
    Loading...

    Owner options

    List your home for rent

    $3,469/mo

    Rent Zestimate®

    Find your next renter with Zillow Rental Manager. Plus, with online applications, you can quickly screen prospective tenants – for free.

    Learn more

    $3,469/mo

    Rent Zestimate®

    Refinance and save

    $20/mo

    Est. payment

    Refinancing to a lower rate could help reduce your monthly payments and save thousands over the life of the loan.

    See today's rates

    $20/mo

    Est. payment

    Explore your selling options

    Work with a Zillow partner agent

    Leverage their expertise and Zillow's premium Showcase listings to get your home seen by more buyers.

    Get started

    List with your own agent

    Get your home in front of millions of buyers by listing it on Zillow.

    Learn how to do it

    Sell it yourself

    Take full control of how buyers see your home on Zillow by listing For Sale by Owner (FSBO).

    List your home

    What's special

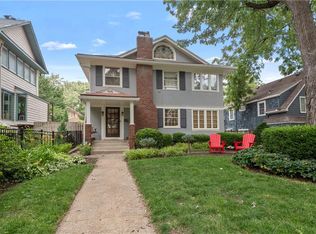
    This lovely TWO STORY with the traditional CENTER HALLWAY FLOOR PLAN is in COVETED Country Club Heights just west of Wornall Road and only a few minutes from all of the BROOKSIDE shops and restaurants. In this QUINTESSENTIAL BROOKSIDE charmer, you can expect gorgeous hardwoods, beautiful crown moulding, built-ins and of course, THE CLASSIC FRONT PORCH. Kitchen is updated with pantry, stainless appliances, granite counters and pretty wood cabinetry. Hall bath new in 2020 and primary bath was JUST REMODELED. Seven year old HVAC system and tankless water heater. Radon Mitigation in place. Refrigerator and washer and dryer are only three years old and stay with home. Finished basement area is appx 284 sf.

    Zillow last checked:

    Listing updated:

    Listing Provided by:

    Courtney Kraus 913-915-1327,

    Brookside Real Estate Co.

    Bought with:

    Non MLS

    Non-MLS Office

    Source: Heartland MLS as distributed by MLS GRID,MLS#: 2500229MLS Logo

    Facts & features

    Interior

    Bedrooms & bathrooms
    • Bedrooms: 3
    • Bathrooms: 3
    • Full bathrooms: 2
    • 1/2 bathrooms: 1
    Primary bedroom
    • Features: Walk-In Closet(s)
    • Level: Second
    • Dimensions: 15 x 15
    Bedroom 2
    • Level: Second
    • Dimensions: 12 x 12
    Bedroom 3
    • Level: Second
    • Dimensions: 12 x 12
    Primary bathroom
    • Features: Shower Only, Solid Surface Counter
    • Level: Second
    Bathroom 2
    • Features: Shower Over Tub
    • Level: Second
    Breakfast room
    • Level: Main
    Dining room
    • Level: Main
    • Dimensions: 14 x 14
    Half bath
    • Level: Main
    Kitchen
    • Features: Ceramic Tiles, Granite Counters, Pantry
    • Level: Main
    • Dimensions: 14 x 10
    Living room
    • Features: Fireplace
    • Level: Main
    • Dimensions: 24 x 14
    Heating
    • Forced Air
    Cooling
    • Electric
    Appliances
    • Included: Dishwasher, Disposal, Dryer, Exhaust Fan, Refrigerator, Free-Standing Electric Oven, Gas Range, Stainless Steel Appliance(s), Washer, Tankless Water Heater
    • Laundry: In Basement
    Features
    • Pantry, Smart Thermostat, Walk-In Closet(s)
    • Flooring: Tile, Wood
    • Doors: Storm Door(s)
    • Windows: Window Coverings, Storm Window(s), Storm Window(s) - Partial, Thermal Windows, Wood Frames
    • Basement: Finished,Full,Radon Mitigation System,Stone/Rock,Sump Pump
    • Number of fireplaces: 1
    • Fireplace features: Living Room
    Interior area
    • Total structure area: 2,131
    • Total interior livable area: 2,131 sqft
    • Finished area above ground: 1,847
    • Finished area below ground: 284

    Property

    Parking
    • Total spaces: 1
    • Parking features: Detached, Shared Driveway
    • Garage spaces: 1
    • Has uncovered spaces: Yes
    Features
    • Patio & porch: Deck, Porch
    • Fencing: Partial
    Lot
    • Size: 6,489 sqft
    Details
    • Parcel number: 47310011900000000

    Construction

    Type & style
    • Home type: SingleFamily
    • Architectural style: Traditional
    • Property subtype: Single Family Residence
    Materials
    • Stucco & Frame
    • Roof: Composition
    Condition
    • Year built: 1919

    Utilities & green energy

    • Sewer: Public Sewer
    • Water: City/Public - Verify

    Community & neighborhood

    Security
    • Security features: Security System
    Location
    • Region: Kansas City
    • Subdivision: Country Club Heights

    HOA & financial

    HOA
    • Has HOA: Yes
    • HOA fee: $20 annually
    • Association name: Country Club Homes Association

    Other

    Other facts
    • Listing terms: Cash,Conventional,FHA,VA Loan
    • Ownership: Private

    Price history

    DateEventPrice
    10/15/2024Sold--
    Source: Heartland MLS as distributed by MLS GRID #2500229 Report a problem
    9/26/2024Pending sale$450,000$211/sqft
    Source: Heartland MLS as distributed by MLS GRID #2500229 Report a problem
    9/13/2024Contingent$450,000$211/sqft
    Source: Heartland MLS as distributed by MLS GRID #2500229 Report a problem
    9/7/2024Price change$450,000-6.3%$211/sqft
    Source: Heartland MLS as distributed by MLS GRID #2500229 Report a problem
    8/16/2024Price change$480,000-10.3%$225/sqft
    Source: Heartland MLS as distributed by MLS GRID #2500229 Report a problem
    7/19/2024Listed for sale$535,000-4.5%$251/sqft
    Source: Heartland MLS as distributed by MLS GRID #2500229 Report a problem
    7/1/2024Listing removed--
    Source: Heartland MLS as distributed by MLS GRID #2494221 Report a problem
    6/25/2024Price change$560,000-3.4%$263/sqft
    Source: Heartland MLS as distributed by MLS GRID #2494221 Report a problem
    6/15/2024Listed for sale$580,000+38.4%$272/sqft
    Source: Heartland MLS as distributed by MLS GRID #2494221 Report a problem
    6/11/2020Sold--
    Source: Heartland MLS as distributed by MLS GRID #2217373 Report a problem
    5/1/2020Pending sale$419,000$197/sqft
    Source: ReeceNichols - The Village #2217373 Report a problem
    4/30/2020Listed for sale$419,000+19.7%$197/sqft
    Source: ReeceNichols - The Village #2217373 Report a problem
    8/14/2019Listing removed$2,545$1/sqft
    Source: Rowan Property Management Report a problem
    7/15/2019Listed for rent$2,545+6%$1/sqft
    Source: Rowan Property Management Report a problem
    6/7/2018Listing removed$2,400$1/sqft
    Source: Rowan Property Management Report a problem
    5/23/2018Listed for rent$2,400$1/sqft
    Source: Rowan Property Management Report a problem
    3/21/2016Sold--
    Source: Heartland MLS as distributed by MLS GRID #1973175 Report a problem
    2/8/2016Pending sale$349,950$164/sqft
    Source: Keller Williams Key Partners #1973175 Report a problem
    1/29/2016Listed for sale$349,950+11.1%$164/sqft
    Source: Keller Williams Key Partners #1973175 Report a problem
    12/22/2013Listing removed$314,900$148/sqft
    Source: Key Partners LLC #1859893 Report a problem
    11/30/2013Listed for sale$314,900+14.5%$148/sqft
    Source: Key Partners LLC #1859893 Report a problem
    4/9/2011Listing removed$275,000$129/sqft
    Source: Reece and Nichols Realtors #1692499 Report a problem
    9/30/2010Price change$275,000-8%$129/sqft
    Source: Reece and Nichols Realtors #1692499 Report a problem
    9/4/2010Listed for sale$299,000$140/sqft
    Source: Reece and Nichols Realtors #1692499 Report a problem

    Public tax history

    YearProperty taxesTax assessment
    2025$6,734 +8.2%$80,275 +1.8%
    2024$6,223 +1%$78,850
    2023$6,164 -3.3%$78,850 +1.7%
    2022$6,377 +0.3%$77,520
    2021$6,355 +55.9%$77,520 +57.8%
    2020$4,077 +2.1%$49,114
    2019$3,992 $49,114 +11.1%
    2018$3,992 +8.9%$44,212
    2017$3,668 +6.5%$44,212 +2.6%
    2016$3,443 +1.4%$43,104 +2%
    2014$3,396 +7.5%$42,259
    2013$3,160 +0.5%$42,259 +9.7%
    2012$3,145 +0.1%$38,505
    2011$3,142 +0.8%$38,505
    2010$3,115 -3.5%$38,505
    2009$3,230 +0.5%$38,505 -4%
    2008$3,215 -0.9%$40,109
    2007$3,244 +0%$40,109
    2006$3,243 +32.8%$40,109
    2005$2,443 +0.1%$40,109 +31%
    2004$2,440 +14.3%$30,625
    2003$2,135 +0.3%$30,625 +15%
    2002$2,130 +11.7%$26,630
    2001$1,907 $26,630

    Find assessor info on the county website

    Neighborhood: 64113

    Nearby schools

    GreatSchools rating
    Get a cash offer in 3 minutes
    Find out how much your home could sell for in as little as 3 minutes with a no-obligation cash offer.
    Estimated market value
    $514,700
    Get a cash offer in 3 minutes
    Find out how much your home could sell for in as little as 3 minutes with a no-obligation cash offer.
    Estimated market value
    $514,700