Skip main navigation
Off market
  • $606,600

    412 W 5th Ave, Conshohocken, PA 19428

    3beds
    3baths
    2,016sqft
    Townhouse
    Built in 2001
    871 Square Feet Lot
    $606,600 Zestimate®
    $301/sqft
    $3,412 Estimated rent

    Home value

    $606,600

    $576,000 - $637,000

    $3,412/mo

    Zestimate® history
    Loading
    Loading...

    Owner options

    List your home for rent

    $3,412/mo

    Rent Zestimate®

    Find your next renter with Zillow Rental Manager. Plus, with online applications, you can quickly screen prospective tenants – for free.

    Learn more

    $3,412/mo

    Rent Zestimate®

    Refinance and save

    $4,067/mo

    Est. payment

    Refinancing to a lower rate could help reduce your monthly payments and save thousands over the life of the loan.

    See today's rates

    $4,067/mo

    Est. payment

    Explore your selling options

    Work with a Zillow partner agent

    Leverage their expertise and Zillow's premium Showcase listings to get your home seen by more buyers.

    Get started

    List with your own agent

    Get your home in front of millions of buyers by listing it on Zillow.

    Learn how to do it

    Sell it yourself

    Take full control of how buyers see your home on Zillow by listing For Sale by Owner (FSBO).

    List your home

    What's special

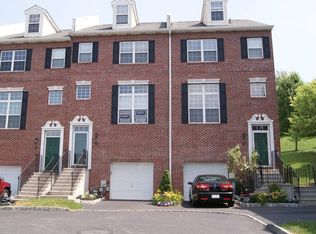
    This stunningly neutral, move in ready, 3 Bedroom , 2.5 Bath, Freedley Square Townhome offers completely new Kitchen 42 inch Cabinetry, White Quartz countertops, Glass tiled Backsplash and Stainless Steel appliances; New Carpeting on both upstair, staircases; New laminate flooring throughout 2nd and 3rd level of home; Finished basement; upgraded Deck with new floor boards and maintenance free railings; Replacement Roof. When entering the home from the front door one will step into the 2 story Foyer with Hardwood flooring and coat closet to the side, then climbing a few steps leads to a more formal Dining Area (easily can sit 8 people) which then abuts the Kitchen, which then abuts a separate Eating Area. This whole area is practically one large room, all with Hardwood flooring. The new Kitchen is to die for, and of course makes this the highlight of this level. As an added bonus, the 5 Burner gas stove has a new vent top which vents all the cooking odors to the outside. Off the Breakfast area is a double door Pantry for still more storage then opposite the Pantry are French doors leading to the significantly upgraded Deck. Be sure to note that home backs to a mature tree line as opposed to other Townhomes so that when entertaining on the Deck there is a lot more privacy then found in other Townhome communities. To the side of the Dining Area is a step down to the Bright Living Room with oversized windows and soaring ceilings. The centerpiece of the Living Room is the Gas log Fireplace with mantle. There is no solid wall between Living and Dining Rooms which just adds to this open and flowing feeling. Powder Room can be found off the Dining Area. New Carpeting leads to the 2nd level. There one will find beautiful laminate flooring throughout the Hallway and in both Bedrooms. The oversized Primary Bedroom with Walk In Closet and private Full Bath. Bedroom #2 with Crown Molding easily allows room for a queen size bedroom set. Washer and Dryer off 2nd floor Hallway offers great convenience. Hall guest Bathroom completes the floorplan on this level. Once again new carpeting on the staircase leads to the 3rd Bedroom/Office. This entire 3rd level also has new Laminate flooring. Angled ceilings, recessed lights and sheer size of this room makes this remarkable and flexible space. And yet there is more & The finished area of the Basement is just the right amount of space to utilize as an entertainment center where one can set up that over sized flat screen TV enjoy some valuable couch potato time! Access to the oversized 1 Car Garage is off the Finished Basement. All this within walking distance to Fayette Street restaurants, nightlife and Sutcliff Park. Conshohocken is centrally located with easy access to 476, 76, the City and the Airport. When showing this home be prepared to fall in love! 2021-07-13

    This property is off market, which means it's not currently listed for sale or rent on Zillow. This may be different from what's available on other websites or public sources.

    Facts & features

    Interior

    Bedrooms & bathrooms
    • Bedrooms: 3
    • Bathrooms: 3
    Heating
    • Forced air, Gas
    Cooling
    • Central
    Appliances
    • Included: Dishwasher, Garbage disposal, Microwave
    Features
    • Flooring: Tile, Carpet, Hardwood
    • Has fireplace: No
    Interior area
    • Total interior livable area: 2,016 sqft

    Property

    Parking
    • Total spaces: 1
    • Parking features: Garage - Attached
    Features
    • Exterior features: Brick
    Lot
    • Size: 871 Square Feet
    Details
    • Parcel number: 050003901405

    Construction

    Type & style
    • Home type: Townhouse
    Materials
    • Roof: Shake / Shingle
    Condition
    • Year built: 2001

    Community & HOA

    HOA
    • Has HOA: Yes
    • HOA fee: $125 monthly
    Location
    • Region: Conshohocken

    Financial & listing details

    • Price per square foot: $301/sqft
    • Tax assessed value: $202,390
    • Annual tax amount: $7,156

    Price history

    DateEventPrice
    4/4/2022Sold$487,500$242/sqft
    Source: Public Record Report a problem
    9/8/2021Sold$487,500+1.6%$242/sqft
    Source: Bright MLS #PAMC2000848 Report a problem
    7/13/2021Pending sale$479,900$238/sqft
    Source: Berkshire Hathaway HomeServices Fox & Roach, REALTORS #PAMC2000848 Report a problem
    7/8/2021Listed for sale$479,900+31.5%$238/sqft
    Source: Berkshire Hathaway HomeServices Fox & Roach, REALTORS #PAMC2000848 Report a problem
    6/17/2016Sold$365,000-3.9%$181/sqft
    Source: Public Record Report a problem
    4/1/2016Pending sale$380,000$188/sqft
    Source: Weichert Realtors #6760635 Report a problem
    3/24/2016Listed for sale$380,000+1.6%$188/sqft
    Source: Weichert Realtors #262013658 Report a problem
    8/18/2006Sold$374,000+70.1%$186/sqft
    Source: Public Record Report a problem
    12/11/2001Sold$219,825$109/sqft
    Source: Public Record Report a problem

    Public tax history

    YearProperty taxesTax assessment
    2025$7,156 +3.5%$202,390
    2024$6,912 $202,390
    2023$6,912 +4.1%$202,390
    2022$6,640 +2.9%$202,390
    2021$6,454 +2.5%$202,390
    2020$6,299 +6.3%$202,390
    2019$5,923 +1.8%$202,390
    2018$5,819 +3%$202,390
    2017$5,651 +1.6%$202,390
    2016$5,560 +2.7%$202,390
    2015$5,416 +1.9%$202,390
    2014$5,313 +1.9%$202,390
    2013$5,212 +2.5%$202,390
    2012$5,085 +3.8%$202,390
    2011$4,901 +1.1%$202,390
    2010$4,846 +2.9%$202,390
    2009$4,709 +13%$202,390
    2008$4,166 +1.8%--
    2007$4,091 +2.7%--
    2006$3,983 -0.4%--
    2005$3,999 +3.5%--
    2004$3,862 --
    2003$3,862 +2.2%--
    2002$3,779 --
    Find assessor info on the county website

    Neighborhood: 19428

    Nearby schools

    GreatSchools rating
    Schools provided by the listing agent
    • District: Colonial - Mont Co

    Source: The MLS. This data may not be complete. We recommend contacting the local school district to confirm school assignments for this home.

    Get a cash offer in 3 minutes
    Find out how much your home could sell for in as little as 3 minutes with a no-obligation cash offer.
    Estimated market value
    $606,600
    Get a cash offer in 3 minutes
    Find out how much your home could sell for in as little as 3 minutes with a no-obligation cash offer.
    Estimated market value
    $606,600