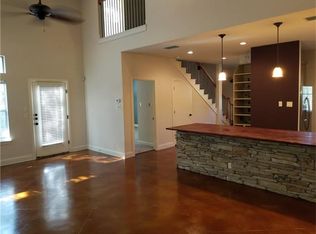
Exceptional investment opportunity in Central N Austin, minutes from ACC Highland, shopping, dining, and entertainment destinations. Situated on a landscaped 0.158-acre lot with approximately 50 feet of frontage and 139 feet of depth, this unique property features two fully detached residences, creating flexibility for investors, owner-occupants, multigenerational living, or those seeking rental income. The southwest-facing homes are shaded by mature trees and complemented by fenced yards, landscaping, and a favorable 2.0465% tax rate. Unit A, the front residence, was originally built in 1951 and thoughtfully renovated to blend character with modern convenience. Offering approximately 720 square feet, this single-story home features 2 bedrooms, 1 bathroom, an open living and dining area, and off-street parking for two vehicles. A covered front porch and deck create inviting outdoor living space. Inside, natural light fills the open-concept floor plan. The kitchen flows seamlessly into the living area and includes a breakfast bar, storage, and includes the refrigerator. Tile flooring runs throughout for easy maintenance, while spacious bedrooms, ample closets, and a tub/shower combination enhance comfort. Unit B, the detached rear residence, was built in 2016 and offers approximately 624 square feet of updated living space. Accessed by a granite pathway along the right side of Unit A, the home welcomes guests through a covered front porch. The bright interior showcases vaulted wood ceilings, modern finishes, tile flooring, an open living area, and a well-appointed kitchen with all appliances conveying including refrigerator, stack washer/dryer. The spacious bedroom includes a large closet, while the efficient layout maximizes functionality and comfort. With separate living spaces and an unbeatable location just blocks from ACC Highland and nearby amenities, this rare Austin property presents a rare opportunity for long-term value and income generation.
Active
$675,000
412 W Croslin St, Austin, TX 78752
3beds
2baths
1,344sqft
Duplex
Built in 1951
-- sqft lot
$-- Zestimate®
$502/sqft
$-- HOA
What's special
Modern finishesFenced yardsTile flooringSpacious bedroomsSpacious bedroomSouthwest-facing homesVaulted wood ceilings
- 5 days |
- 94 |
- 4 |
Likely to sell faster than
Zillow last checked:
Listing updated:
Listed by:
Amber Hart (512) 415-9023,
Keller Williams - Lake Travis (512) 263-9090
Source: Unlock MLS,MLS#: 4044723
Loading...
Facts & features
Interior
Bedrooms & bathrooms
- Bedrooms: 3
- Bathrooms: 2
Rooms
- Room types: Storage
Heating
- Central
Cooling
- Central Air
Appliances
- Included: See Remarks, Built-In Oven(s), Dishwasher, Disposal, Electric Cooktop, Microwave, Refrigerator, Stainless Steel Appliance(s), Vented Exhaust Fan, Washer/Dryer Stacked
Features
- See Remarks, Breakfast Bar, Ceiling Fan(s), Vaulted Ceiling(s), Chandelier, Laminate Counters, Electric Dryer Hookup, No Interior Steps, Primary Bedroom on Main, Recessed Lighting, Soaking Tub
- Flooring: Laminate, Tile
- Windows: See Remarks
- Fireplace features: None
Interior area
- Total interior livable area: 1,344 sqft
Property
Parking
- Parking features: See Remarks, Lighted, Off Street
Accessibility
- Accessibility features: None
Features
- Levels: One
- Stories: 1
- Patio & porch: See Remarks, Deck, Front Porch
- Exterior features: See Remarks, Exterior Steps, Gutters Full, Lighting, Private Yard
- Pool features: None
- Fencing: Chain Link, Privacy, Wood
- Has view: Yes
- View description: Neighborhood
- Waterfront features: None
Lot
- Size: 6,882 Square Feet
- Dimensions: 50 x 139
- Features: See Remarks, Back Yard, Curbs, Front Yard, Landscaped, Level, Trees-Medium (20 Ft - 40 Ft)
Details
- Additional structures: Second Residence
- Parcel number: 02321204190000
- Special conditions: Standard
Construction
Type & style
- Home type: MultiFamily
- Property subtype: Duplex
Materials
- Foundation: Pillar/Post/Pier, Slab
- Roof: Composition
Condition
- Resale
- New construction: No
- Year built: 1951
Utilities & green energy
- Sewer: Public Sewer
- Water: Public
- Utilities for property: Cable Connected, Electricity Connected, Internet-Cable, Phone Connected, Sewer Connected, Water Connected
Community & HOA
Community
- Features: See Remarks
- Subdivision: Silverton Heights Sec 02
HOA
- Has HOA: No
Location
- Region: Austin
Financial & listing details
- Price per square foot: $502/sqft
- Tax assessed value: $440,483
- Annual tax amount: $9,296
- Date on market: 7/1/2026
- Listing terms: Cash,Conventional,FHA,Texas Vet,VA Loan
- Electric utility on property: Yes
Estimated market value
Not available
Estimated sales range
Not available
Not available
Price history
| Date | Event | Price |
|---|---|---|
| 7/1/2026 | Listed for sale | $675,000+275.2%$502/sqft |
Source: | ||
| 6/15/2012 | Listing removed | $1,350$1/sqft |
Source: Habitat Hunters Real Estate Services #2367594 Report a problem | ||
| 6/5/2012 | Listed for rent | $1,350$1/sqft |
Source: Habitat Hunters Real Estate Services #2367594 Report a problem | ||
| 7/6/2010 | Listing removed | $179,900$134/sqft |
Source: Keller Williams Lake Travis #7338118 Report a problem | ||
| 6/1/2010 | Price change | $179,900-4.8%$134/sqft |
Source: Keller Williams Lake Travis #7338118 Report a problem | ||
| 5/23/2010 | Listed for sale | $189,000$141/sqft |
Source: Keller Williams Lake Travis #7338118 Report a problem | ||
Public tax history
| Year | Property taxes | Tax assessment |
|---|---|---|
| 2025 | $9,014 -25.7% | $440,483 -28% |
| 2024 | $12,133 +24.1% | $612,204 +13.3% |
| 2023 | $9,780 -5.7% | $540,543 -12.5% |
| 2022 | $10,376 | $618,094 +55.2% |
| 2021 | -- | $398,378 +7.4% |
| 2020 | $8,256 +3.8% | $370,782 |
| 2019 | $7,953 +47.5% | $370,782 +16.9% |
| 2018 | $5,393 | $317,181 +30.2% |
| 2017 | $5,393 +25.4% | $243,600 +14.1% |
| 2016 | $4,303 | $213,524 +5.1% |
| 2015 | $4,303 | $203,234 +12.4% |
| 2014 | $4,303 | $180,793 +13.8% |
| 2013 | -- | $158,813 +6.2% |
| 2012 | -- | $149,530 +10% |
| 2011 | -- | $135,936 |
| 2010 | -- | $135,936 -6.1% |
| 2009 | -- | $144,839 +10% |
| 2008 | -- | $131,672 +10% |
| 2007 | -- | $119,702 +16% |
| 2006 | -- | $103,180 +6.5% |
| 2005 | -- | $96,898 +25% |
| 2002 | $1,638 | $77,545 |
Find assessor info on the county website
Monthly payment
Est. payment$--/mo
Payment breakdown
Explore the cost of this home by adjusting the details. Changes won't be saved.All calculations are estimates and provided by Zillow, Inc. for informational purposes only. Actual amounts may vary.
HOA fees may include property taxes on listings classified as Co-Ops. Contact the listing agent and/or owner for fee details.
Mortgage interest rates are dependent on a number of factors, including credit score, down payment, and repayment length. Interest rate data provided by Zillow Group Marketplace, Inc. as of 1/1/1970 from various mortgage lenders with which we have lead or other similar arrangements; the Estimated Payment is an average of those rates.
See how much you could borrow to make a competitive offer.
Climate risks
Neighborhood: Highland
Nearby schools
GreatSchools rating
- 1/10Brown Elementary SchoolGrades: PK-5Distance: 0.4 mi
- 2/10Webb Middle SchoolGrades: 6-8Distance: 0.5 mi
- 2/10Navarro Early College High SchoolGrades: 9-12Distance: 1.5 mi
Schools provided by the listing agent
- Elementary: Brown
- Middle: Webb
- High: Navarro Early College
- District: Austin ISD
Source: Unlock MLS. This data may not be complete. We recommend contacting the local school district to confirm school assignments for this home.
A local agent can set up tours, give advice and negotiate with sellers.
- Texas
- Travis County
- Austin
- 78752
- Highland
- 412 W Croslin St