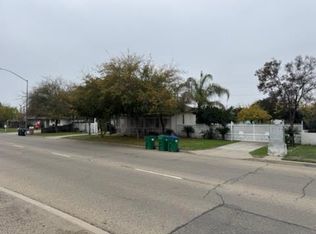
New to the market is a Beautiful mid-century home with a sparkling blue Pool, located on the west end of Fresno's Tower District. This traditional sale is move-in ready & features a renovated kitchen with new custom built-in cabinets, acrylic marble patterned countertops, white subway tile backsplash, new farmhouse apron sink and gas appliances. The living room is grand and connects to a formal dining room which both feature original Oak hardwood flooring throughout. The bedrooms are thoughtfully arranged, with two situated on the west end of the home, while the third bedroom is on the opposite end and features its own private exterior door entrance. Property also features 13 energy efficient, cost saving Solar panels, and a new water heater. The backyard features an excellent mid-sized pool and a covered patio, which are both perfect for the hot summer days of Fresno. This property is a Must-See, call your local Realtor for a private showing before it is Sold.
For sale
Price cut: $5K (9/3)
$419,990
412 W Floradora Ave, Fresno, CA 93728
3beds
2baths
1,788sqft
Residential, Single Family Residence
Built in 1950
7,318 Square Feet Lot
$419,600 Zestimate®
$235/sqft
$-- HOA
What's special
Mid-sized poolSparkling blue poolNew farmhouse apron sinkWhite subway tile backsplashAcrylic marble patterned countertopsFormal dining roomRenovated kitchen
- 33 days
- 475
- 15
Zillow last checked:
Listing updated:
Listed by:
Guadalupe Rodriguez DRE #01875549 559-312-5736,
M.C. Real Estate Corp
Source: Fresno MLS,MLS#: 651716Originating MLS: Fresno MLS
Facts & features
Interior
Bedrooms & bathrooms
- Bedrooms: 3
- Bathrooms: 2
Primary bedroom
- Area: 0
- Dimensions: 0 x 0
Bedroom 1
- Area: 0
- Dimensions: 0 x 0
Bedroom 2
- Area: 0
- Dimensions: 0 x 0
Bedroom 3
- Area: 0
- Dimensions: 0 x 0
Bedroom 4
- Area: 0
- Dimensions: 0 x 0
Bathroom
- Features: Tub/Shower, Shower
Dining room
- Features: Formal
- Area: 0
- Dimensions: 0 x 0
Family room
- Area: 0
- Dimensions: 0 x 0
Kitchen
- Features: Other
- Area: 0
- Dimensions: 0 x 0
Living room
- Area: 0
- Dimensions: 0 x 0
Basement
- Area: 0
Heating
- Central
Cooling
- Central Air
Appliances
- Included: F/S Range/Oven, Gas Appliances, Dishwasher
- Laundry: Inside
Features
- Isolated Bedroom, Built-in Features
- Flooring: Carpet, Laminate, Tile, Hardwood
- Number of fireplaces: 1
- Fireplace features: Masonry
Interior area
- Total structure area: 1,788
- Total interior livable area: 1,788 sqft
Property
Parking
- Total spaces: 2
- Parking features: On Street
- Attached garage spaces: 2
- Has uncovered spaces: Yes
Features
- Levels: One
- Stories: 1
- Patio & porch: Covered
- Has private pool: Yes
- Pool features: Private, In Ground
- Fencing: Fenced
Lot
- Size: 7,318 Square Feet
- Dimensions: 60 x 122
- Features: Urban, Corner Lot, Sprinklers In Front, Sprinklers Manual
Details
- Parcel number: 45009112
- Zoning: RS5
Construction
Type & style
- Home type: SingleFamily
- Architectural style: Mid-Century Modern
- Property subtype: Residential, Single Family Residence
Materials
- Stucco, Wood Siding, Brick
- Foundation: Wood Subfloor
- Roof: Composition
Condition
- Year built: 1950
Utilities & green energy
- Electric: On
- Water: Public
- Utilities for property: Public Utilities
Green energy
- Energy generation: Solar
Community & HOA
Location
- Region: Fresno
Financial & listing details
- Price per square foot: $235/sqft
- Tax assessed value: $343,332
- Date on market: 8/5/2026
- Cumulative days on market: 33 days
- Listing agreement: Exclusive Right To Sell
- Listing terms: Government,Conventional,Cash
Estimated market value
$419,600
$399,000 - $441,000
$2,941/mo
Price history
| Date | Event | Price |
|---|---|---|
| 9/3/2026 | Price change | $419,990-1.2%$235/sqft |
Source: Fresno MLS #651716 Report a problem | ||
| 8/19/2026 | Price change | $425,000-1.2%$238/sqft |
Source: Fresno MLS #651716 Report a problem | ||
| 8/5/2026 | Listed for sale | $430,000+30.3%$240/sqft |
Source: Fresno MLS #651716 Report a problem | ||
| 11/22/2023 | Sold | $330,000+10%$185/sqft |
Source: Fresno MLS #602343 Report a problem | ||
| 10/25/2023 | Pending sale | $300,000$168/sqft |
Source: Fresno MLS #602343 Report a problem | ||
| 10/19/2023 | Listed for sale | $300,000+130.8%$168/sqft |
Source: Fresno MLS #602343 Report a problem | ||
| 2/15/2012 | Sold | $130,000$73/sqft |
Source: Public Record Report a problem | ||
Public tax history
| Year | Property taxes | Tax assessment |
|---|---|---|
| 2026 | -- | $343,332 +2% |
| 2025 | $4,373 +4% | $336,600 +2% |
| 2024 | $4,206 +108.8% | $330,000 +110.3% |
| 2023 | $2,015 +1.4% | $156,935 +2% |
| 2022 | $1,987 +2.8% | $153,859 +2% |
| 2021 | $1,933 +0.4% | $150,843 +1% |
| 2020 | $1,925 +4% | $149,298 +2% |
| 2019 | $1,851 +2.2% | $146,371 +2% |
| 2018 | $1,811 +1.7% | $143,502 +2% |
| 2017 | $1,780 +3.4% | $140,690 +2% |
| 2016 | $1,722 +1.5% | $137,932 +1.5% |
| 2015 | $1,696 +2% | $135,861 +2% |
| 2014 | $1,662 | $133,201 +0.5% |
| 2013 | -- | $132,600 +104.9% |
| 2012 | -- | $64,702 +2% |
| 2011 | -- | $63,434 +0.8% |
| 2010 | -- | $62,961 -0.2% |
| 2009 | -- | $63,111 +2% |
| 2008 | -- | $61,875 +2% |
| 2007 | -- | $60,663 +2% |
| 2006 | -- | $59,474 +2% |
| 2005 | -- | $58,309 +2% |
| 2004 | -- | $57,166 +1.9% |
| 2003 | -- | $56,119 +2% |
| 2002 | -- | $55,020 +2% |
| 2001 | $584 | $53,942 |
Find assessor info on the county website
Monthly payment
Est. payment
Payment breakdown
Explore the cost of this home by adjusting the details. Changes won't be saved.Climate risks
Neighborhood: Fresno High Roeding
Nearby schools
Schools provided by the listing agent
- Elementary: Fremont
- Middle: Fort Miller
- High: Fresno
Source: Fresno MLS. This data may not be complete. We recommend contacting the local school district to confirm school assignments for this home.


Similar homes
- $345,9003 bd1 ba1.2k sqft1642 W Dennett Ave, Fresno, CA 93728For Sale
 MLS ID #653019, Carmen Suikowsky. Fresno MLS
 - $418,0003 bd2 ba1.4k sqft4857 N West Ave, Fresno, CA 93705For Sale
 MLS ID #649813, Juan M Cuevas. Fresno MLS
 - $419,9003 bd2 ba1.7k sqft5273 E Geary St, Fresno, CA 93727For Sale
 MLS ID #654812, Eddie T. Rendon Jr.. Fresno MLS
 - $389,9003 bd2 ba1.4k sqft5225 E Belmont Ave, Fresno, CA 93727For Sale
 MLS ID #651782, Elias O. Delgado-Vera. Fresno MLS
Local buyer's agents are ready to help
