Skip main navigation
Sold for $1,488,400
  • $1,488,400

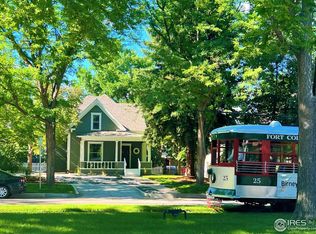
    412 W Mountain Ave, Fort Collins, CO 80521

    6beds
    3,267sqft
    Mixed Use
    Built in 1900
    9,322 Square Feet Lot
    $1,653,200 Zestimate®
    $456/sqft
    $3,984 Estimated rent

    Home value

    $1,653,200

    $1.52M - $1.80M

    $3,984/mo

    Zestimate® history
    Loading
    Loading...

    Owner options

    List your home for rent

    $3,984/mo

    Rent Zestimate®

    Find your next renter with Zillow Rental Manager. Plus, with online applications, you can quickly screen prospective tenants – for free.

    Learn more

    $3,984/mo

    Rent Zestimate®

    Refinance and save

    $8,663/mo

    Est. payment

    Refinancing to a lower rate could help reduce your monthly payments and save thousands over the life of the loan.

    See today's rates

    $8,663/mo

    Est. payment

    Explore your selling options

    Work with a Zillow partner agent

    Leverage their expertise and Zillow's premium Showcase listings to get your home seen by more buyers.

    Get started

    List with your own agent

    Get your home in front of millions of buyers by listing it on Zillow.

    Learn how to do it

    Sell it yourself

    Take full control of how buyers see your home on Zillow by listing For Sale by Owner (FSBO).

    List your home

    What's special

    Best Location in OLD TOWN! Beautifully restored and maintained 1900 Bungalow in the heart of Old Town Fort Collins on coveted Mountain Avenue. Live, work or both in this uniquely zoned (NCB) location. Featuring 5 bedrooms and 2 full bathrooms PLUS another apartment opportunity (1 bedroom and 1 bathroom plus kitchen and living space with separate entrance). 4+ off street parking spaces plus unique street parking situation on Mountain Ave. Gorgeous hardwood floors and original woodwork thru-out. Private lush backyard with an outdoor bar / gazebo for entertaining. Oversized garage with alley access and several additional parking spaces. Currently being used as a commercial office - but use can easily be changed to residential. In the "primary short term rental" area meaning an owner could occupy the property and use a portion of it as a short term rental. Buyers to verify square footage and allowable uses under NCB zoning. Taxes reflect current commercial use, as a residential property the taxes would significantly less by about 75%.

    Zillow last checked:

    Listing updated:

    Listed by:

    Laura Gippert 970-226-3990,

    RE/MAX Alliance-FTC South,

    Kelly Nehls Coonrod 970-412-8675,

    RE/MAX Alliance-Windsor

    Bought with:

    Catherine Rogers, 40033220

    C3 Real Estate Solutions, LLC

    Source: IRES as distributed by MLS GRID,MLS#: 998698MLS Logo

    Facts & features

    Interior

    Bedrooms & bathrooms
    • Bedrooms: 6
    • Bathrooms: 3
    • Full bathrooms: 3
    • Main level bathrooms: 2
    Primary bedroom
    • Description: Wood
    • Level: Main
    • Area: 169 Square Feet
    • Dimensions: 13 x 13
    Bedroom 2
    • Description: Wood
    • Level: Main
    • Area: 156 Square Feet
    • Dimensions: 12 x 13
    Bedroom 3
    • Description: Carpet
    • Level: Main
    • Area: 110 Square Feet
    • Dimensions: 10 x 11
    Bedroom 4
    • Description: Wood
    • Level: Upper
    • Area: 187 Square Feet
    • Dimensions: 11 x 17
    Bedroom 5
    • Description: Wood
    • Level: Upper
    • Area: 195 Square Feet
    • Dimensions: 13 x 15
    Bedroom 6
    • Description: Wood
    • Level: Upper
    • Area: 195 Square Feet
    • Dimensions: 13 x 15
    Dining room
    • Description: Wood
    • Level: Main
    • Area: 204 Square Feet
    • Dimensions: 12 x 17
    Kitchen
    • Description: Wood
    • Level: Main
    • Area: 140 Square Feet
    • Dimensions: 10 x 14
    Laundry
    • Description: Other
    • Level: Lower
    • Area: 91 Square Feet
    • Dimensions: 7 x 13
    Living room
    • Description: Wood
    • Level: Main
    • Area: 195 Square Feet
    • Dimensions: 13 x 15
    Study
    • Description: Carpet
    • Level: Main
    • Area: 272 Square Feet
    • Dimensions: 16 x 17
    Heating
    • Hot Water
    Appliances
    • Included: Self Cleaning Oven, Dishwasher, Refrigerator
    Features
    • Separate Dining Room, Natural Woodwork
    • Flooring: Wood
    • Windows: Window Coverings, Wood Frames
    • Basement: Partial,Unfinished
    • Has fireplace: Yes
    • Fireplace features: Living Room
    Interior area
    • Total structure area: 2,868
    • Total interior livable area: 3,267 sqft
    • Finished area above ground: 2,868

    Property

    Parking
    • Total spaces: 1
    • Parking features: Garage
    • Garage spaces: 1
    • Details: Detached
    Features
    • Levels: Two
    • Stories: 2
    • Patio & porch: Patio
    • Fencing: Fenced,Wood
    • Has view: Yes
    • View description: City
    Lot
    • Size: 9,322 sqft
    • Features: Wooded, Evergreen Trees, Level, City Limits, Paved, Curbs, Gutters, Sidewalks, Street Light, Alley, Fire Hydrant within 500 Feet
    Details
    • Parcel number: R0038644
    • Zoning: NCB
    • Special conditions: Private Owner

    Construction

    Type & style
    • Home type: SingleFamily
    • Property subtype: Mixed Use
    Materials
    • Frame, Brick
    • Roof: Composition
    Condition
    • New construction: No
    • Year built: 1900

    Utilities & green energy

    • Electric: City of FTC
    • Gas: Xcel
    • Sewer: Public Sewer
    • Water: City
    • Utilities for property: Natural Gas Available, Electricity Available, Cable Available, High Speed Avail

    Community & neighborhood

    Location
    • Region: Fort Collins
    • Subdivision: FTC

    Other

    Other facts
    • Listing terms: Cash,Conventional
    • Road surface type: Concrete

    Price history

    DateEventPrice
    3/29/2024Sold$1,488,400-6.4%$456/sqft
    Source: IRES as distributed by MLS GRID #998698 Report a problem
    12/18/2023Pending sale$1,590,000$487/sqft
    Source: REcolorado as distributed by MLS GRID #IR998698 Report a problem
    10/25/2023Listed for sale$1,590,000-6.2%$487/sqft
    Source: IRES as distributed by MLS GRID #998698 Report a problem
    8/31/2023Listing removed--
    Source: IRES as distributed by MLS GRID #983306 Report a problem
    3/7/2023Price change$1,695,000-3.1%$519/sqft
    Source: RE/MAX International #971243 Report a problem
    7/16/2022Listed for sale$1,750,000+159.3%$536/sqft
    Source: IRES as distributed by MLS GRID #971243 Report a problem
    10/6/2004Sold$675,000+134.2%$207/sqft
    Source: Public Record Report a problem
    7/8/2002Sold$288,200$88/sqft
    Source: Public Record Report a problem

    Public tax history

    YearProperty taxesTax assessment
    2024$18,023 +3.4%$186,902
    2023$17,427 +1.7%$186,902 +6.6%
    2022$17,134 -0.8%$175,276
    2021$17,276 -0.4%$175,276
    2020$17,347 +3.8%$175,276
    2019$16,706 $175,276 +0.9%
    2018$16,706 $173,768
    2017$16,706 +0.3%$173,768 +0.2%
    2016$16,652 $173,478

    Find assessor info on the county website

    Neighborhood: Old Town West

    Nearby schools

    GreatSchools rating
    Schools provided by the listing agent
    • Elementary: Putnam
    • Middle: Lincoln
    • High: Poudre

    Source: IRES as distributed by MLS GRID. This data may not be complete. We recommend contacting the local school district to confirm school assignments for this home.

    Get pre-qualified for a loan
    At Zillow Home Loans, we can pre-qualify you in as little as 5 minutes with no impact to your credit score.

    An equal housing lender. NMLS #10287.