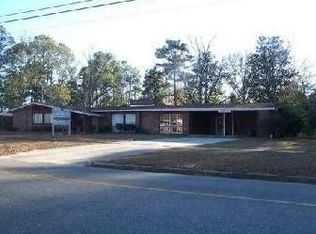
Classic brick ranch ideally situated in the heart of town, offering timeless charm and exceptional curb appeal with its distinctive whitewashed brick exterior and durable metal roof. This inviting home seamlessly blends character with modern updates. Inside, original hardwood flooring adds warmth throughout, complemented by a semi-open floor plan that connects the dining area to the living room—perfect for both everyday living and entertaining. Elegant French doors enhance the space, creating a natural flow while also providing access to the outdoor deck, ideal for relaxing or hosting guests.The well-appointed kitchen features an open-concept design with a central island, ample workspace, and generous cabinetry, along with updated cabinets and countertops. The spacious primary suite offers a luxurious retreat with double vanities, a tiled shower, and a separate Jacuzzi tub.A versatile bonus room of approximately 300 square feet provides additional living space, ideal for a home office, gym, or media room. A full staircase leads to a finished attic, offering excellent storage or flexible use options.Additional updates include numerous replaced windows throughout the home, enhancing both efficiency and comfort. New paint throughout. A perfect blend of classic design and thoughtful updates—this home is a must-see.
Sold for $188,000
Price history
| Date | Event | Price |
|---|---|---|
| 5/1/2026 | Sold | $188,000-6%$80/sqft |
Source: Scout MLS #1660717 Report a problem | ||
| 4/14/2026 | Pending sale | $199,900$85/sqft |
Source: Scout MLS #1660717 Report a problem | ||
| 4/1/2026 | Price change | $199,900-9.1%$85/sqft |
Source: Scout MLS #1660717 Report a problem | ||
| 3/22/2026 | Listed for sale | $220,000+61.6%$93/sqft |
Source: Scout MLS #1660717 Report a problem | ||
| 3/4/2026 | Sold | $136,171-30.3%$58/sqft |
Source: HABR #160606 Report a problem | ||
| 1/31/2026 | Pending sale | $195,320$83/sqft |
Source: EXIT Realty broker feed #160606 Report a problem | ||
| 1/25/2026 | Listed for sale | $195,320$83/sqft |
Source: EXIT Realty broker feed #160606 Report a problem | ||
| 12/29/2025 | Pending sale | $195,320+11.8%$83/sqft |
Source: EXIT Realty broker feed #160606 Report a problem | ||
| 12/19/2025 | Price change | $174,760-10.5%$74/sqft |
Source: EXIT Realty broker feed #160606 Report a problem | ||
| 12/10/2025 | Listed for sale | $195,320$83/sqft |
Source: EXIT Realty broker feed #160606 Report a problem | ||
| 12/2/2025 | Contingent | $195,320$83/sqft |
Source: EXIT Realty broker feed #160606 Report a problem | ||
| 9/22/2025 | Listing removed | $195,320$83/sqft |
Source: EXIT Realty broker feed #160606 Report a problem | ||
| 9/12/2025 | Listed for sale | $195,320-17.4%$83/sqft |
Source:  Exit Realty #160606 Report a problem Exit Realty #160606 Report a problem | ||
| 7/23/2025 | Listing removed | $236,440$100/sqft |
Source: Exit Realty #160606 Report a problem | ||
| 7/9/2025 | Price change | $236,440-8%$100/sqft |
Source: Exit Realty #160606 Report a problem | ||
| 5/20/2025 | Listed for sale | $257,000+28.1%$109/sqft |
Source: Exit Realty #160606 Report a problem | ||
| 9/23/2024 | Sold | $200,617-2.1%$85/sqft |
Source: Public Record Report a problem | ||
| 2/22/2022 | Sold | $205,000-1.9%$87/sqft |
Source: HABR #141164 Report a problem | ||
| 1/12/2022 | Pending sale | $209,000$88/sqft |
Source: Scout MLS #1631105 Report a problem | ||
| 11/18/2021 | Listed for sale | $209,000+39.3%$88/sqft |
Source: HABR #141164 Report a problem | ||
| 9/27/2019 | Sold | $150,000-5.7%$64/sqft |
Source: Public Record Report a problem | ||
| 5/22/2019 | Listed for sale | $159,000+98.8%$67/sqft |
Source: Carter Group Real Estate #131203 Report a problem | ||
| 11/9/2009 | Sold | $80,000$34/sqft |
Source: Public Record Report a problem | ||
Sell for more on Zillow
Get a Zillow Showcase℠ listing at no additional cost and you could sell for .
$198,100
2% more
+$3,962
With Zillow Showcase(estimated)
$202,062
