This 3-bedroom, 2.5-bath brick-front townhouse with garage offers a fantastic opportunity to add your personal touch in one of Stafford’s most sought-after neighborhoods. Sold as-is, it features a spacious layout, solid bones, and access to top-notch community amenities. The main level includes a separate dining room, a bright living room, and a convenient half bathroom. Just off the living room, step out onto your private deck—perfect for morning coffee or evening relaxation. The eat-in kitchen provides a functional space with plenty of potential to design your dream cooking area. Upstairs, you’ll find three bedrooms and two full bathrooms, including a primary suite with a generous walk-in closet and an abundance of natural light. The finished walk-out basement adds valuable bonus space—ideal for a rec room, home office, or potential fourth bedroom—and opens to a fully fenced backyard, offering both privacy and outdoor enjoyment. Enjoy all the perks of a vibrant, amenity-rich community featuring soccer fields, playgrounds, a swimming pool, and more. Just minutes from Quantico, shopping, restaurants, and major commuter routes, this home is perfectly positioned—making it a smart location for convenience and connection.
Sold for $435,000
$435,000
412 W Park Dr, Stafford, VA 22554
3beds
1,598sqft
Townhouse
Built in 1992
2,003 Square Feet Lot
$433,900 Zestimate®
$272/sqft
$2,419 Estimated rent
Home value
$433,900
$404,000 - $469,000
$2,419/mo
Zestimate® history
Owner options
List your home for rent
$2,419/mo
Rent Zestimate®
Find your next renter with Zillow Rental Manager. Plus, with online applications, you can quickly screen prospective tenants – for free.
$2,419/mo
Rent Zestimate®
Refinance and save
$2,906/mo
Est. payment
Refinancing to a lower rate could help reduce your monthly payments and save thousands over the life of the loan.
$2,906/mo
Est. payment
Explore your selling options
Work with a Zillow partner agent
Leverage their expertise and Zillow's premium Showcase listings to get your home seen by more buyers.
Get startedList with your own agent
Get your home in front of millions of buyers by listing it on Zillow.
Learn how to do itSell it yourself
Take full control of how buyers see your home on Zillow by listing For Sale by Owner (FSBO).
List your homeWhat's special
Private deckFinished walk-out basementFully fenced backyardSolid bonesAbundance of natural lightValuable bonus spaceSeparate dining room
Zillow last checked:
Listing updated:
Listed by:
Scott Petersen 703-624-5010,
Pearson Smith Realty, LLC
Bought with:
Jenny Partington, 0225254192
Taylor Properties
Source: Bright MLS,MLS#: VAST2042450
Facts & features
Interior
Bedrooms & bathrooms
- Bedrooms: 3
- Bathrooms: 3
- Full bathrooms: 2
- 1/2 bathrooms: 1
- Main level bathrooms: 1
Basement
- Area: 418
Heating
- Forced Air, Natural Gas
Cooling
- Central Air, Electric
Appliances
- Included: Electric Water Heater
- Laundry: Has Laundry
Features
- Basement: Walk-Out Access,Finished
- Has fireplace: No
Interior area
- Total structure area: 2,016
- Total interior livable area: 1,598 sqft
- Finished area above ground: 1,598
- Finished area below ground: 0
Property
Parking
- Total spaces: 1
- Parking features: Garage Faces Front, Attached
- Attached garage spaces: 1
Accessibility
- Accessibility features: None
Features
- Levels: Three
- Stories: 3
- Pool features: Community
Lot
- Size: 2,003 Square Feet
Details
- Additional structures: Above Grade, Below Grade
- Parcel number: 20S 4 273
- Zoning: PD1
- Special conditions: Standard
Construction
Type & style
- Home type: Townhouse
- Architectural style: Colonial
- Property subtype: Townhouse
Materials
- Brick, Vinyl Siding
- Foundation: Other
Condition
- New construction: No
- Year built: 1992
Utilities & green energy
- Sewer: Public Sewer
- Water: Public
Community & HOA
Community
- Subdivision: Park Ridge
HOA
- Has HOA: Yes
- Amenities included: Basketball Court, Bike Trail, Clubhouse, Common Grounds, Jogging Path, Picnic Area, Pool, Soccer Field, Tot Lots/Playground
- Services included: Common Area Maintenance, Reserve Funds, Road Maintenance, Snow Removal, Trash
- HOA fee: $288 quarterly
- HOA name: PARK RIDGE
Location
- Region: Stafford
Financial & listing details
- Price per square foot: $272/sqft
- Tax assessed value: $332,500
- Annual tax amount: $3,115
- Date on market: 10/9/2025
- Listing agreement: Exclusive Right To Sell
- Ownership: Fee Simple
Price history
| Date | Event | Price |
|---|---|---|
| 12/12/2025 | Sold | $435,000+3.6%$272/sqft |
Source:  Bright MLS #VAST2042450 Report a problem Bright MLS #VAST2042450 Report a problem | ||
| 10/23/2025 | Contingent | $420,000$263/sqft |
Source: Bright MLS #VAST2042450 Report a problem | ||
| 10/20/2025 | Listed for sale | $420,000$263/sqft |
Source: Bright MLS #VAST2042450 Report a problem | ||
| 10/15/2025 | Contingent | $420,000$263/sqft |
Source: Bright MLS #VAST2042450 Report a problem | ||
| 10/9/2025 | Listed for sale | $420,000+64.7%$263/sqft |
Source: Bright MLS #VAST2042450 Report a problem | ||
| 12/20/2017 | Sold | $255,000-1.2%$160/sqft |
Source: Public Record Report a problem | ||
| 11/3/2017 | Listed for sale | $258,000$161/sqft |
Source: RE/MAX LEGACY #ST10096895 Report a problem | ||
| 3/2/2017 | Listing removed | $1,600$1/sqft |
Source: Long & Foster Real Estate, Inc. #ST9819581 Report a problem | ||
| 1/13/2017 | Listed for rent | $1,600$1/sqft |
Source: Long & Foster Real Estate, Inc. #ST9819581 Report a problem | ||
| 2/16/2015 | Listing removed | $1,600$1/sqft |
Source: MPM INC and REAL ESTATE SALES Report a problem | ||
| 10/20/2014 | Listed for rent | $1,600$1/sqft |
Source: Marine Property Management Inc. #ST8483484 Report a problem | ||
Public tax history
| Year | Property taxes | Tax assessment |
|---|---|---|
| 2025 | $3,071 +3.4% | $332,500 |
| 2024 | $2,971 +16.9% | $332,500 +17.4% |
| 2023 | $2,541 +5.6% | $283,100 |
| 2022 | $2,406 +11.4% | $283,100 +27.2% |
| 2021 | $2,159 | $222,600 |
| 2020 | $2,159 +1.7% | $222,600 +5.9% |
| 2019 | $2,123 +2% | $210,200 |
| 2018 | $2,081 | $210,200 +4.9% |
| 2017 | $2,081 +4.9% | $200,300 |
| 2016 | $1,983 | $200,300 +7.6% |
| 2015 | -- | $186,100 |
| 2014 | -- | $186,100 +12.9% |
| 2013 | -- | $164,900 |
| 2012 | -- | $164,900 +4.8% |
| 2011 | -- | $157,400 |
| 2010 | -- | $157,400 -38.7% |
| 2009 | -- | $256,800 |
| 2008 | -- | $256,800 -15.4% |
| 2006 | -- | $303,600 |
| 2005 | -- | $303,600 +72.6% |
| 2004 | -- | $175,900 +48.8% |
| 2003 | -- | $118,200 |
| 2002 | -- | $118,200 |
Find assessor info on the county website
Neighborhood: 22554
Nearby homes
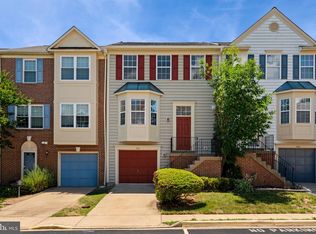
- $410,0003 bd4 ba2.1k sqft406 W Park Dr, Stafford, VA 22554Sold
- $310,8003 bd2 ba1.4k sqft106 Hedgeapple Ct, Stafford, VA 22554Off Market
- $310,8003 bd2 ba1.4k sqft104 Hedgeapple Ct, Stafford, VA 22554Off Market
- $310,8003 bd2 ba1.4k sqft108 Hedgeapple Ct, Stafford, VA 22554Off Market
- $310,8003 bd2 ba1.4k sqft110 Hedgeapple Ct, Stafford, VA 22554Off Market
- $315,7003 bd2 ba1.4k sqft102 Hedgeapple Ct, Stafford, VA 22554Off Market
- $310,8003 bd2 ba1.4k sqft112 Hedgeapple Ct, Stafford, VA 22554Off Market
- $420,0003 bd4 ba2.3k sqft413 W Park Dr, Stafford, VA 22554Sold
Nearby schools
GreatSchools rating
- 6/10Park Ridge Elementary SchoolGrades: K-5Distance: 0.2 mi
- 8/10Rodney E. Thompson Middle SchoolGrades: 6-8Distance: 1.4 mi
- 5/10North Stafford High SchoolGrades: 9-12Distance: 0.6 mi
Schools provided by the listing agent
- Elementary: Park Ridge
- Middle: Rodney Thompson
- High: North Stafford
- District: Stafford County Public Schools
Source: Bright MLS. This data may not be complete. We recommend contacting the local school district to confirm school assignments for this home.
Get a cash offer in 3 minutes
Find out how much your home could sell for in as little as 3 minutes with a no-obligation cash offer.
Estimated market value
$433,900
Get a cash offer in 3 minutes
Find out how much your home could sell for in as little as 3 minutes with a no-obligation cash offer.
Estimated market value
$433,900
- Virginia
- Stafford County
- Stafford
- 22554
- 412 W Park Dr
Nearby cities
Nearby neighborhoods
Nearby zip codes
Other Stafford Topics
