Skip main navigation
Under contract
  • Price cut: $4.9K (8/18)
    $350,000

    412 W Potomac St, Brunswick, MD 21716

    3beds
    1,502sqft
    : 
    $2,320/mo
    Get pre-qualified
    Single Family Residence
    Built in 1910
    3,762 Square Feet Lot
    $349,400 Zestimate®
    $233/sqft
    $-- HOA

    What's special

    Rear yardChic barn doorModern backsplashNeutral paintTub-shower combinationSoaring ceilingsStainless steel appliances
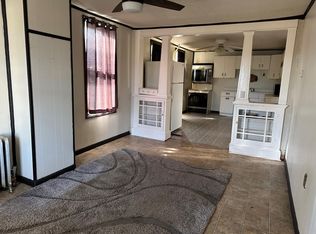
    Open house on Saturday 8/22 CANCELED - the property is officially under contract! We are still accepting private showings and backup offers.**Watch the video tour!** Welcome to this beautifully updated, move-in-ready home in downtown Brunswick! Inside, updated LVP flooring, soaring ceilings, and neutral paint create a bright and welcoming open-concept main level. The inviting kitchen serves as the heart of the home, featuring white cabinetry, a modern backsplash, abundant natural light, upgraded countertops, stainless steel appliances, and a large island. A convenient powder room is tucked behind a chic barn door just off the main living area. Beyond the kitchen, the mudroom includes laundry facilities and provides direct access to the covered wraparound deck and rear yard. Upstairs, the primary bedroom features a spacious attached bathroom with tasteful updates, tile flooring, a closet, and a tub-shower combination. A light and bright guest room is located at the end of the hall, offering views of the rear yard and treetops. An additional full bathroom with a shower stall completes this level. The third bedroom, located on the uppermost level, offers flexible space for guests, a home office, or additional living needs. Ductless mini-split systems provide zoned comfort on the main level, while a heat pump system serves the upper levels. The unfinished basement provides additional storage and is accessible from both inside the home and through an exterior door leading to the backyard. The roof and gutters were replaced in December 2025! Enjoy your morning coffee on the charming front porch or take in sunset mountain views from the covered wraparound deck. The area beneath the deck provides additional outdoor storage or space for play and activities. The fenced backyard leads to the detached garage with convenient alley access. According to the previous owner, the actual above-grade finished living area is approximately 1,502 square feet. Per a phone conversation with the City of Brunswick, the property is located outside the city’s Conservation District and is therefore not subject to special guidelines. Beyond the home, enjoy the character of downtown Brunswick. Walk to Brunswick Elementary School, Beans in the Belfry, restaurants, and the neighborhood brewery. The C&O Canal Towpath and Potomac River are also just moments away, offering excellent opportunities for walking, biking, and outdoor recreation. The nearby MARC train provides convenient access to Washington, D.C., and Montgomery County, while the bridge to Lovettsville offers easy access to Loudoun County, Dulles International Airport, Virginia wineries, and local breweries. Historic Harpers Ferry and Harpers Ferry National Historical Park are also just a short drive away.
    26 days
    |
    890
    |
    39
    |

    Zillow last checked:

    Listing updated:

    Listed by:

    April West 301-442-0106,

    Charis Realty Group 3018315099

    Source: Bright MLS,MLS#: MDFR2085920MLS Logo

      Facts & features

      Interior

      Bedrooms & bathrooms
      • Bedrooms: 3
      • Bathrooms: 3
      • Full bathrooms: 2
      • 1/2 bathrooms: 1
      • Main level bathrooms: 1
      Rooms
      • Room types: Living Room, Dining Room, Primary Bedroom, Bedroom 2, Bedroom 3, Kitchen, Basement, Laundry, Primary Bathroom, Full Bath, Half Bath
      Primary bedroom
      • Level: Upper
      Bedroom 2
      • Level: Upper
      Bedroom 3
      • Level: Upper
      Primary bathroom
      • Level: Upper
      Basement
      • Level: Lower
      Dining room
      • Level: Main
      Other
      • Level: Upper
      Half bath
      • Level: Main
      Kitchen
      • Level: Main
      Laundry
      • Level: Main
      Living room
      • Level: Main
      Heating
      • Forced Air, Heat Pump, Zoned, Electric
      Cooling
      • Multi Units, Ductless, Zoned, Heat Pump, Central Air, Electric
      Appliances
      • Included: Microwave, Dishwasher, Disposal, Refrigerator, Ice Maker, Stainless Steel Appliance(s), Cooktop, Dryer, Washer, Electric Water Heater
      • Laundry: Main Level, Laundry Room
      Features
      • Open Floorplan, Kitchen - Gourmet, Kitchen Island, Dry Wall
      • Flooring: Laminate, Luxury Vinyl, Carpet, Ceramic Tile
      • Windows: Double Pane Windows
      • Basement: Unfinished,Dirt Floor,Interior Entry,Exterior Entry,Sump Pump,Walk-Out Access
      • Has fireplace: No
      Interior area
      • Total structure area: 1,718
      • Total interior livable area: 1,502 sqft
      • Finished area above ground: 1,502
      • Finished area below ground: 0
      Video & virtual tour

      Property

      Parking
      • Total spaces: 2
      • Parking features: Oversized, Garage Faces Rear, Detached, On Street
      • Garage spaces: 2
      • Has uncovered spaces: Yes
      Accessibility
      • Accessibility features: None
      Features
      • Levels: Three
      • Stories: 3
      • Patio & porch: Deck, Porch, Wrap Around
      • Exterior features: Sidewalks
      • Pool features: None
      • Fencing: Chain Link,Back Yard,Full
      • Has view: Yes
      • View description: Mountain(s)
      Lot
      • Size: 3,762 Square Feet
      • Features: Level, Rear Yard
      Details
      • Additional structures: Above Grade, Below Grade
      • Parcel number: 1125471954
      • Zoning: R1
      • Special conditions: Standard

      Construction

      Type & style
      • Home type: SingleFamily
      • Architectural style: Traditional,Colonial
      • Property subtype: Single Family Residence
      • Attached to another structure: Yes
      Materials
      • Brick, Stone, Vinyl Siding
      • Foundation: Other, Stone, Brick/Mortar
      • Roof: Architectural Shingle
      Condition
      • New construction: No
      • Year built: 1910
      • Major remodel year: 2019

      Utilities & green energy

      • Sewer: Public Sewer
      • Water: Public

      Community & HOA

      Community
      • Subdivision: Brunswick
      HOA
      • Has HOA: No
      Location
      • Region: Brunswick
      • Municipality: Brunswick

      Financial & listing details

      • Price per square foot: $233/sqft
      • Tax assessed value: $285,133
      • Annual tax amount: $4,204
      • Date on market: 7/30/2026
      • Listing agreement: Exclusive Right To Sell
      • Ownership: Fee Simple

        Estimated market value

        $349,400

        $332,000 - $367,000

        $2,472/mo

        Price history

        DateEventPrice
        8/22/2026Contingent$350,000$233/sqft
        Source: Bright MLS #MDFR2085920 Report a problem
        8/18/2026Price change$350,000-1.4%$233/sqft
        Source: Bright MLS #MDFR2085920 Report a problem
        7/30/2026Listed for sale$354,900+9.2%$236/sqft
        Source: Bright MLS #MDFR2085920 Report a problem
        5/5/2022Sold$325,000+8.3%$216/sqft
        Source: Bright MLS #MDFR2016612 Report a problem
        4/14/2022Pending sale$300,000$200/sqft
        Source: Bright MLS #MDFR2016612 Report a problem
        4/12/2022Listed for sale$300,000+22.4%$200/sqft
        Source: Bright MLS #MDFR2016612 Report a problem
        4/29/2020Sold$245,000$163/sqft
        Source: Public Record Report a problem
        2/21/2020Price change$245,000-1.6%$163/sqft
        Source: Keller Williams Realty Centre #MDFR255930 Report a problem
        1/15/2020Price change$249,000-3.5%$166/sqft
        Source: Keller Williams Realty Centre #MDFR255930 Report a problem
        11/12/2019Listed for sale$258,000+140%$172/sqft
        Source: Keller Williams Realty Centre #MDFR255930 Report a problem
        4/19/2019Sold$107,500-6.5%$72/sqft
        Source: Public Record Report a problem
        3/14/2019Listed for sale$115,000+194.1%$77/sqft
        Source: Marsh Realty #MDFR234148 Report a problem
        8/31/2010Sold$39,100-2%$26/sqft
        Source: Public Record Report a problem
        7/18/2010Price change$39,900-20%$27/sqft
        Source: Key Realty Group, LLC #FR7353726 Report a problem
        7/1/2010Listed for sale$49,900-43.5%$33/sqft
        Source: Key Realty Group, LLC #FR7353726 Report a problem
        6/24/2010Sold$88,335+47.5%$59/sqft
        Source: Public Record Report a problem
        6/5/2010Price change$59,900-25.1%$40/sqft
        Source: foreclosure.com Report a problem
        12/18/2009Price change$80,000$53/sqft
        Source: foreclosure.com Report a problem
        12/12/2009Listed for sale--
        Source: foreclosure.com Report a problem

        Public tax history

        YearProperty taxesTax assessment
        2025$4,368 +14.8%$259,167 +11.1%
        2024$3,806 +19.2%$233,200 +15.5%
        2023$3,193 +18.4%$201,833 -13.5%
        2022$2,697 +22.6%$233,200 +67.6%
        2021$2,201 +7.4%$139,100
        2020$2,049 +8%--
        2019$1,898 +8%$139,100 +26%
        2018$1,758 +35.8%$110,400
        2017$1,294 -38.5%$110,400 +1.1%
        2016$2,103 $109,200 +0.6%
        2015$2,103 $108,600
        2014$2,103 $108,600
        2013-- $108,600 -15.4%
        2012-- $128,300
        2011-- $128,300
        2010-- $128,300 -29%
        2009-- $180,800 +15.6%
        2008-- $156,366 +18.5%
        2007-- $131,933 +22.7%
        2006-- $107,500 +7.1%
        2005-- $100,416 +7.6%
        2004-- $93,333 +8.2%
        2003-- $86,250
        2002-- $86,250
        2001-- $86,250
        Find assessor info on the county website

        Monthly payment

        Est. payment

        Payment breakdown

        Explore the cost of this home by adjusting the details. Changes won't be saved.
        All calculations are estimates and provided by Zillow, Inc. for informational purposes only. Actual amounts may vary.
        HOA fees may include property taxes on listings classified as Co-Ops. Contact the listing agent and/or owner for fee details.
        See how much you could borrow to make a competitive offer.

        Climate risks

        Neighborhood: 21716

        Getting around

        55 / 100
        Somewhat Walkable
        24 / 100
        Somewhat Bikeable

        Nearby schools

        GreatSchools rating
        Schools provided by the listing agent
        • Elementary: Brunswick
        • Middle: Brunswick
        • High: Brunswick
        • District: Frederick County Public Schools

        Source: Bright MLS. This data may not be complete. We recommend contacting the local school district to confirm school assignments for this home.

        A local agent can set up tours, give advice and negotiate with sellers.

        Browse local experts

        Similar homes