Skip main navigation
Sold
  • Price Unknown

    412 W South St, Lindale, TX 75771

    3beds
    1,420sqft
    Single Family Residence
    Built in 2019
    9,016 Square Feet Lot
    $263,000 Zestimate®
    $--/sqft
    $1,896 Estimated rent

    Home value

    $263,000

    $250,000 - $276,000

    $1,896/mo

    Zestimate® history
    Loading
    Loading...

    Owner options

    List your home for rent

    $1,896/mo

    Rent Zestimate®

    Find your next renter with Zillow Rental Manager. Plus, with online applications, you can quickly screen prospective tenants – for free.

    Learn more

    $1,896/mo

    Rent Zestimate®

    Refinance and save

    Refinancing to a lower rate could help reduce your monthly payments and save thousands over the life of the loan.

    See today's rates

    Explore your selling options

    Work with a Zillow partner agent

    Leverage their expertise and Zillow's premium Showcase listings to get your home seen by more buyers.

    Get started

    List with your own agent

    Get your home in front of millions of buyers by listing it on Zillow.

    Learn how to do it

    Sell it yourself

    Take full control of how buyers see your home on Zillow by listing For Sale by Owner (FSBO).

    List your home

    What's special

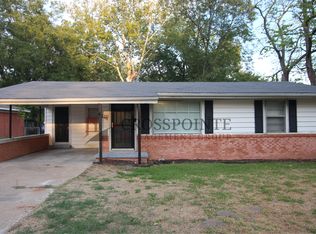
    Welcome to your dream home, conveniently located in the heart of town! This beautiful custom-built residence boasts 3 spacious bedrooms and 2 modern bathrooms. Enjoy the fabulous open floorplan, perfect for entertaining and everyday living. The primary bathroom features dual sinks and a large walk-in closet, providing ample space and comfort. The home is equipped with a burglar alarm for added security and peace of mind. Step outside to a fully fenced-in yard, ideal for relaxation and outdoor activities. Located within the highly desirable Lindale ISD, this home offers both convenience and top-notch education opportunities. Don't miss out on this incredible opportunity to own a charming, well-designed home that truly has it all!

    Zillow last checked:

    Listing updated:

    Listed by:

    Diane Horton 903-530-1399,

    Ebby Halliday, REALTORS® - Tyler

    Bought with:

    Ryan Major

    Keller Williams Realty-Tyler

    Source: GTARMLS,MLS#: 24007351MLS Logo

    Facts & features

    Interior

    Bedrooms & bathrooms
    • Bedrooms: 3
    • Bathrooms: 2
    • Full bathrooms: 2
    Bathroom
    • Features: Shower Only, Shower/Tub, Walk-In Closet(s)
    Heating
    • Central/Electric
    Cooling
    • Central Electric
    Appliances
    • Included: Electric Range, Dishwasher, Disposal, Microwave
    Features
    • Master Bedroom Split, All Bedrooms Downstairs, Walk-In Closet, Breakfast Bar, Ceiling Fan, Pantry, Kitchen Island
    • Flooring: Vinyl
    • Windows: Blinds
    • Fireplace features: Other
    Interior area
    • Total structure area: 1,420
    • Total interior livable area: 1,420 sqft

    Property

    Parking
    • Total spaces: 1
    • Parking features: Garage Door Opener, Garage, Concrete
    • Garage spaces: 1
    Features
    • Levels: One
    • Stories: 1
    • Patio & porch: Patio, Porch
    • Exterior features: Irrigation System
    • Pool features: None
    • Fencing: Wood
    Lot
    • Size: 9,016 Square Feet
    • Features: Subdivision Lot
    Details
    • Parcel number: 189120000000004000

    Construction

    Type & style
    • Home type: SingleFamily
    • Architectural style: Traditional
    • Property subtype: Single Family Residence
    Materials
    • Brick
    • Foundation: Slab
    • Roof: Composition
    Condition
    • Pre-owned
    • Year built: 2019

    Utilities & green energy

    • Sewer: Public Sewer
    • Water: Public
    • Utilities for property: Cable Available, Standard Electric, Satellite, Cable Internet

    Community & HOA

    Community
    • Security: Closed Circuit Camera(s), Smoke Detector(s)
    • Subdivision: Woodcrest
    HOA
    • Has HOA: No
    Location
    • Region: Lindale

    Financial & listing details

    • Tax assessed value: $269,014
    • Annual tax amount: $5,167
    • Date on market: 5/29/2024
    • Listing terms: Conventional,FHA,VA Loan,Must Qualify,Cash
    • Road surface type: Paved

    Price history

    DateEventPrice
    7/31/2024Listing removed$289,000$204/sqft
    Source: Ebby Halliday Realtors #24007351 Report a problem
    7/29/2024Pending sale$289,000$204/sqft
    Source: Ebby Halliday Realtors #24007351 Report a problem
    7/17/2024Sold--
    Source: GTARMLS #24007351 Report a problem
    7/9/2024Pending sale$289,000$204/sqft
    Source: GTARMLS #24007351 Report a problem
    5/29/2024Listed for sale$289,000+15.6%$204/sqft
    Source: GTARMLS #24007351 Report a problem
    4/17/2023Sold--
    Source: GTARMLS #23003674 Report a problem
    4/4/2023Pending sale$249,900$176/sqft
    Source: GTARMLS #23003674 Report a problem
    4/3/2023Listed for sale$249,900$176/sqft
    Source: GTARMLS #23003674 Report a problem
    3/27/2023Contingent$249,900$176/sqft
    Source: GTARMLS #23003674 Report a problem
    3/24/2023Listed for sale$249,900$176/sqft
    Source: GTARMLS #23003674 Report a problem

    Public tax history

    YearProperty taxesTax assessment
    2024$5,236 +71%$269,014 -15.6%
    2023$3,062 -26.8%$318,819 +37.3%
    2022$4,185 -8.2%$232,141 +14.4%
    2021$4,560 +169.4%$202,898 +180.1%
    2020$1,693 $72,445
    Find assessor info on the county website

    Neighborhood: 75771

    Nearby schools

    GreatSchools rating
    Schools provided by the listing agent
    • Elementary: Lindale
    • Middle: Lindale
    • High: Lindale

    Source: GTARMLS. This data may not be complete. We recommend contacting the local school district to confirm school assignments for this home.

    Sell for more on Zillow
    Get a Zillow Showcase℠ listing at no additional cost and you could sell for .
    $263,000
    2% more
    +$5,260
    With Zillow Showcase(estimated)
    $268,260
    Sell for more on Zillow
    Get a Zillow Showcase℠ listing at no additional cost and you could sell for .
    $263,000
    2% more
    +$5,260
    With Zillow Showcase(estimated)
    $268,260