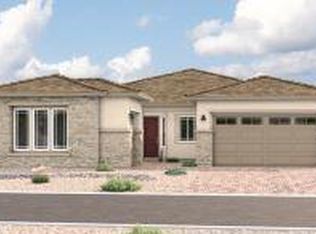
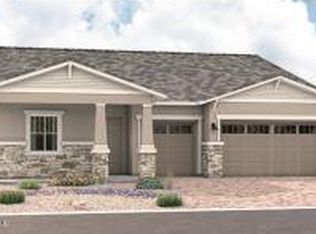
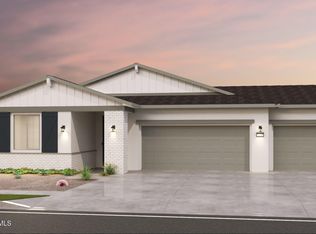
Some homes just live well, and this one is a perfect example. Tucked into the sought-after master-planned community of Blossom Rock on a generous 8,500 sq ft lot, this single story Pinecrest checks every box without feeling like a checklist.
The open great room flows naturally into a gourmet kitchen designed for real life -- a large island, walk-in pantry, and a nook that actually fits a family. The primary suite is its own retreat: dual walk-in closets, a deluxe bath, and the quiet separation you want after a long day. Two additional bedrooms and a dedicated study to round out a layout that's as functional as it is beautiful.
The interior finishes bring warmth through natural wood cabinetry and soft, cohesive tones. The interior finishes bring warmth through natural wood cabinetry and soft, cohesive tones. The kind of palette that photographs well and feels even better in person. Ready to move in August. Come see it before someone else does.
Pending
Price cut: $492 (5/21)
$657,995
412 W TREASURE Trail, Apache Junction, AZ 85120
3beds
2,390sqft
Single Family Residence
Built in 2026
8,506 Square Feet Lot
$-- Zestimate®
$275/sqft
$143/mo HOA
What's special
Soft cohesive tonesLarge islandWalk-in pantryNatural wood cabinetryDedicated studyDual walk-in closetsGourmet kitchen
- 56 days |
- 51 |
- 0 |
Zillow last checked:
Listing updated:
Listed by:
John Bargnesi 480-624-0244,
Richmond American Homes
Source: ARMLS,MLS#: 7026694

Facts & features
Interior
Bedrooms & bathrooms
- Bedrooms: 3
- Bathrooms: 3
- Full bathrooms: 2
- 1/2 bathrooms: 1
Heating
- ENERGY STAR Qualified Equipment, Natural Gas
Cooling
- Central Air, ENERGY STAR Qualified Equipment, Programmable Thmstat
Appliances
- Included: Built-in Microwave, Dishwasher, Disposal, Gas Oven, Gas Cooktop, Built-In Gas Oven
- Laundry: Inside, Gas Dryer Hookup
Features
- Pantry, Quartz Countertops, Double Vanity, Eat-in Kitchen, Breakfast Bar, 9+ Flat Ceilings, Kitchen Island, Full Bth Master Bdrm, Separate Shwr & Tub
- Flooring: Carpet, Tile
- Windows: Low Emissivity Windows, Double Pane Windows, Vinyl Frame
- Has basement: No
- Has fireplace: No
Interior area
- Total structure area: 2,390
- Total interior livable area: 2,390 sqft
Property
Parking
- Total spaces: 6
- Parking features: Garage Door Opener, Direct Access, Side Vehicle Entry
- Garage spaces: 3
- Uncovered spaces: 3
Features
- Stories: 1
- Patio & porch: Covered, Patio
- Spa features: None
- Fencing: Block
Lot
- Size: 8,506 Square Feet
- Features: North/South Exposure, Sprinklers In Front, Desert Front, Dirt Back, Auto Timer H2O Front
Details
- Parcel number: 11002255
Construction
Type & style
- Home type: SingleFamily
- Architectural style: Ranch
- Property subtype: Single Family Residence
Materials
- Stucco, Wood Frame, Blown Cellulose, Painted, Stone
- Roof: Tile
Condition
- Year built: 2026
Details
- Builder name: Richmond American
- Warranty included: Yes
Utilities & green energy
- Sewer: Public Sewer
- Water: City Water
Green energy
- Water conservation: Tankless Ht Wtr Heat
Community & HOA
Community
- Features: Pool, Lake, Concierge, Playground, Biking/Walking Path
- Subdivision: BLOSSOM ROCK PHASE 2
HOA
- Has HOA: Yes
- Services included: Maintenance Grounds, Street Maint
- HOA fee: $143 monthly
- HOA name: Blossom Rock
- HOA phone: 602-834-2028
Location
- Region: Apache Junction
Financial & listing details
- Price per square foot: $275/sqft
- Annual tax amount: $558
- Date on market: 5/11/2026
- Cumulative days on market: 57 days
- Listing terms: Cash,Conventional,FHA,VA Loan
- Ownership: Fee Simple
- Road surface type: Paved
Estimated market value
Not available
Estimated sales range
Not available
Not available
Price history
| Date | Event | Price |
|---|---|---|
| 6/9/2026 | Pending sale | $657,995$275/sqft |
Source: | ||
| 5/21/2026 | Price change | $657,995-0.1%$275/sqft |
Source: | ||
| 5/11/2026 | Listed for sale | $658,487$276/sqft |
Source: | ||
Public tax history
Tax history is unavailable.
Monthly payment
Est. payment$--/mo
Payment breakdown
Explore the cost of this home by adjusting the details. Changes won't be saved.All calculations are estimates and provided by Zillow, Inc. for informational purposes only. Actual amounts may vary.
HOA fees may include property taxes on listings classified as Co-Ops. Contact the listing agent and/or owner for fee details.
Mortgage interest rates are dependent on a number of factors, including credit score, down payment, and repayment length. Interest rate data provided by Zillow Group Marketplace, Inc. as of 1/1/1970 from various mortgage lenders with which we have lead or other similar arrangements; the Estimated Payment is an average of those rates.
See how much you could borrow to make a competitive offer.
Climate risks
Neighborhood: 85120
Nearby schools
GreatSchools rating
- 4/10Desert Vista Elementary SchoolGrades: PK-6Distance: 5.9 mi
- 1/10Cactus Canyon Junior High SchoolGrades: 6-8Distance: 4.3 mi
- 4/10Apache Junction High SchoolGrades: 9-12Distance: 4.3 mi
Schools provided by the listing agent
- Elementary: Desert Vista Elementary School
- Middle: Cactus Canyon Junior High
- High: Apache Junction High School
- District: Apache Junction Unified District
Source: ARMLS. This data may not be complete. We recommend contacting the local school district to confirm school assignments for this home.
A local agent can set up tours, give advice and negotiate with sellers.
- Arizona
- Pinal County
- Apache Junction
- 85120
- 412 W TREASURE Trail