Skip main navigation
Closed
  • $264,900

    412 Wall St, Mount Pleasant, TN 38474

    3beds
    1,287sqft
    Single Family Residence, Residential
    Built in 1950
    6,534 Square Feet Lot
    $263,500 Zestimate®
    $206/sqft
    $1,865 Estimated rent

    Home value

    $263,500

    $242,000 - $285,000

    $1,865/mo

    Zestimate® history
    Loading
    Loading...

    Owner options

    List your home for rent

    $1,865/mo

    Rent Zestimate®

    Find your next renter with Zillow Rental Manager. Plus, with online applications, you can quickly screen prospective tenants – for free.

    Learn more

    $1,865/mo

    Rent Zestimate®

    Refinance and save

    $1,503/mo

    Est. payment

    Refinancing to a lower rate could help reduce your monthly payments and save thousands over the life of the loan.

    See today's rates

    $1,503/mo

    Est. payment

    Explore your selling options

    Work with a Zillow partner agent

    Leverage their expertise and Zillow's premium Showcase listings to get your home seen by more buyers.

    Get started

    List with your own agent

    Get your home in front of millions of buyers by listing it on Zillow.

    Learn how to do it

    Sell it yourself

    Take full control of how buyers see your home on Zillow by listing For Sale by Owner (FSBO).

    List your home

    What's special

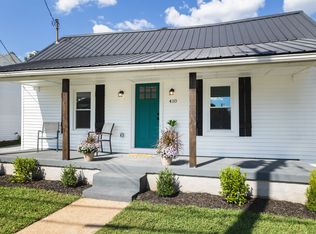
    Privacy-fenced backyardCovered front porchStainless steel appliancesRelaxing screened patioHuge detached workshopUpdated kitchenNew flooring
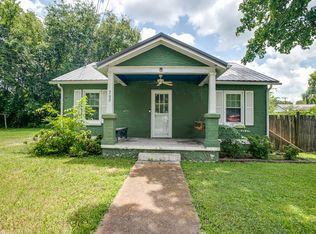
    Charming 1950s cottage-style home full of character and updates! This 3 bedroom, 2 full bath home features NEW flooring, NEW interior doors and trim, and NEW lighting throughout. The updated kitchen shines with butcher block countertops, stainless steel appliances, and tile backsplash. Enjoy outdoor living with a covered front porch and relaxing screened patio, plus a privacy-fenced backyard. Plenty of room for hobbies or storage with a huge detached workshop and carport. Major systems already addressed with NEWER HVAC and water heater (2021). A great blend of classic charm and modern updates!

    Zillow last checked:

    Listing updated:

    Listing Provided by:

    Adam Helton 615-668-4663,

    Benchmark Realty, LLC

    Bought with:

    Tiffany Noland, 343357

    Benchmark Realty, LLC

    Source: RealTracs MLS as distributed by MLS GRID,MLS#: 3148604MLS Logo

    Facts & features

    Interior

    Bedrooms & bathrooms
    • Bedrooms: 3
    • Bathrooms: 2
    • Full bathrooms: 2
    • Main level bedrooms: 3
    Bedroom 1
    • Features: Suite
    • Level: Suite
    • Area: 276 Square Feet
    • Dimensions: 23x12
    Bedroom 2
    • Area: 143 Square Feet
    • Dimensions: 13x11
    Bedroom 3
    • Area: 143 Square Feet
    • Dimensions: 13x11
    Primary bathroom
    • Features: Suite
    • Level: Suite
    Kitchen
    • Area: 195 Square Feet
    • Dimensions: 15x13
    Living room
    • Area: 234 Square Feet
    • Dimensions: 18x13
    Heating
    • Central, Electric
    Cooling
    • Central Air, Electric
    Appliances
    • Included: Electric Oven
    • Laundry: Electric Dryer Hookup, Washer Hookup
    Features
    • Flooring: Carpet, Laminate
    • Basement: Crawl Space
    Interior area
    • Total structure area: 1,287
    • Total interior livable area: 1,287 sqft
    • Finished area above ground: 1,287

    Property

    Parking
    • Total spaces: 5
    • Parking features: Attached
    • Carport spaces: 1
    • Uncovered spaces: 4
    Features
    • Levels: One
    • Stories: 1
    • Patio & porch: Porch, Patio, Screened
    • Fencing: Back Yard
    Lot
    • Size: 6,534 sqft
    • Dimensions: 50 x 130
    • Features: Level
    • Topography: Level
    Details
    • Additional structures: Storage
    • Parcel number: 133J A 01900 000
    • Special conditions: Standard

    Construction

    Type & style
    • Home type: SingleFamily
    • Architectural style: Cottage
    • Property subtype: Single Family Residence, Residential
    Materials
    • Vinyl Siding
    • Roof: Metal
    Condition
    • New construction: No
    • Year built: 1950

    Utilities & green energy

    • Sewer: Public Sewer
    • Water: Public
    • Utilities for property: Electricity Available, Water Available

    Community & neighborhood

    Location
    • Region: Mount Pleasant

    Price history

    DateEventPrice
    4/16/2026Sold$264,900$206/sqft
    Source: RealTracs MLS as distributed by MLS GRID #3148604 Report a problem
    3/18/2026Contingent$264,900$206/sqft
    Source: RealTracs MLS as distributed by MLS GRID #3148604 Report a problem
    3/13/2026Listed for sale$264,900+3.9%$206/sqft
    Source: RealTracs MLS as distributed by MLS GRID #3148604 Report a problem
    4/17/2023Sold$255,000+2%$198/sqft
    Source: RealTracs MLS as distributed by MLS GRID #2485907 Report a problem
    3/17/2023Contingent$250,000$194/sqft
    Source: RealTracs MLS as distributed by MLS GRID #2485907 Report a problem
    3/6/2023Listed for sale$250,000$194/sqft
    Source: RealTracs MLS as distributed by MLS GRID #2485907 Report a problem
    2/22/2023Contingent$250,000$194/sqft
    Source: RealTracs MLS as distributed by MLS GRID #2485907 Report a problem
    2/14/2023Listed for sale$250,000+316.7%$194/sqft
    Source: RealTracs MLS as distributed by MLS GRID #2485907 Report a problem
    5/13/2022Sold$60,000+34.5%$47/sqft
    Source: Public Record Report a problem
    12/3/2018Sold$44,625+148.6%$35/sqft
    Source: Public Record Report a problem
    9/10/2015Listing removed$700$1/sqft
    Source: Swanstone Properties Report a problem
    5/18/2015Listed for rent$700$1/sqft
    Source: Swanstone Properties Report a problem
    4/25/2014Sold$17,950-3%$14/sqft
    Source: Agent Provided Report a problem
    2/23/2014Price change$18,500-43.1%$14/sqft
    Source: PROGRESSIVE REALTY #1492298 Report a problem
    2/21/2014Price change$32,500+30%$25/sqft
    Source: American Eagle Homes Inc. Report a problem
    1/24/2014Price change$25,000-9.1%$19/sqft
    Source: Owner Report a problem
    1/10/2014Price change$27,500-15.4%$21/sqft
    Source: Owner Report a problem
    1/7/2014Price change$32,500-17.7%$25/sqft
    Source: Owner Report a problem
    12/20/2013Price change$39,500+68.1%$31/sqft
    Source: Owner Report a problem
    10/20/2013Listed for sale$23,500-66.9%$18/sqft
    Source: PROGRESSIVE REALTY #1492298 Report a problem
    10/9/2013Sold$70,993+10.3%$55/sqft
    Source: Public Record Report a problem
    3/20/2008Sold$64,392+57.1%$50/sqft
    Source: Public Record Report a problem
    6/9/2005Sold$41,000$32/sqft
    Source: Public Record Report a problem

    Public tax history

    YearProperty taxesTax assessment
    2025$918 $25,500
    2024$918 $25,500
    2023$918 $25,500
    2022$918 +43.9%$25,500 +56.9%
    2021$638 +0.8%$16,250
    2020$633 +74.2%$16,250
    2019$363 -42%$16,250
    2018$627 -5.9%$16,250 +8.2%
    2017$666 $15,025
    2016$666 +4.5%$15,025
    2015$637 $15,025
    2014$637 $15,025
    2013-- $15,025 -4%
    2012$660 +6.3%$15,650 0%
    2011$621 $15,652
    2010$621 $15,652
    2009-- $15,652 +15.1%
    2008$527 +6.9%$13,595
    2007$494 $13,595
    2006$494 -6.2%$13,595 +5.9%
    2005$526 +4.1%$12,835
    2004$506 +1.5%$12,835
    2002$498 $12,835
    2001-- $12,835 -72.4%
    2000-- $46,472

    Find assessor info on the county website

    Neighborhood: 38474

    Nearby schools

    GreatSchools rating
    Schools provided by the listing agent
    • Elementary: Mount Pleasant Middle School
    • Middle: Mount Pleasant Middle School
    • High: Mt Pleasant High School

    Source: RealTracs MLS as distributed by MLS GRID. This data may not be complete. We recommend contacting the local school district to confirm school assignments for this home.

    Get pre-qualified for a loan
    At Zillow Home Loans, we can pre-qualify you in as little as 5 minutes with no impact to your credit score.

    An equal housing lender. NMLS #10287.