Skip main navigation
Sold for $169,000
  • $169,000

    412 Washington St, Nehawka, NE 68413

    4beds
    1,150sqft
    Single Family Residence
    Built in 1906
    0.32 Acres Lot
    $170,500 Zestimate®
    $147/sqft
    $1,551 Estimated rent

    Home value

    $170,500

    Estimated sales range

    Not available

    $1,551/mo

    Zestimate® history
    Loading
    Loading...

    Owner options

    List your home for rent

    $1,551/mo

    Rent Zestimate®

    Find your next renter with Zillow Rental Manager. Plus, with online applications, you can quickly screen prospective tenants – for free.

    Learn more

    $1,551/mo

    Rent Zestimate®

    Refinance and save

    $1,183/mo

    Est. payment

    Refinancing to a lower rate could help reduce your monthly payments and save thousands over the life of the loan.

    See today's rates

    $1,183/mo

    Est. payment

    Explore your selling options

    Work with a Zillow partner agent

    Leverage their expertise and Zillow's premium Showcase listings to get your home seen by more buyers.

    Get started

    List with your own agent

    Get your home in front of millions of buyers by listing it on Zillow.

    Learn how to do it

    Sell it yourself

    Take full control of how buyers see your home on Zillow by listing For Sale by Owner (FSBO).

    List your home

    What's special

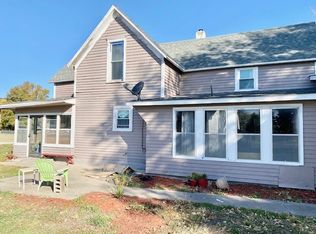
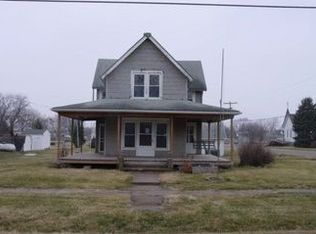
    Welcome to 412 Washington Street in Nehawka, Nebraska, where small-town charm meets modern updates! This home has been redone from top-to-bottom, offering the perfect blend of style, comfort, and functionality. Step inside to find a fresh, inviting, interior featuring updated flooring, a modern color palette, and thoughtfully redesigned living spaces. Major updates throughout the home provide peace of mind, while the refreshed exterior adds to its curb appeal. Whether you are a first-time buyer, looking to downsize, or just want to enjoy small-town living, you do not want to miss it! AMA. All information of importance to be verified by buyer/buyer's agent.

    Zillow last checked:

    Listing updated:

    Listed by:

    Autumn O'Keefe 402-321-9562,

    BHHS Ambassador Real Estate

    Bought with:

    Sandy Davis, 20180075

    BHHS Ambassador Real Estate

    Source: GPRMLS,MLS#: 22607520MLS Logo

    Facts & features

    Interior

    Bedrooms & bathrooms
    • Bedrooms: 4
    • Bathrooms: 1
    • Full bathrooms: 1
    • Main level bathrooms: 1
    Primary bedroom
    • Features: Wall/Wall Carpeting, Window Covering, Ceiling Fan(s)
    • Level: Main
    • Area: 132
    • Dimensions: 11 x 12
    Bedroom 2
    • Features: Wall/Wall Carpeting, Window Covering, Ceiling Fan(s)
    • Level: Second
    • Area: 156
    • Dimensions: 12 x 13
    Bedroom 3
    • Features: Wall/Wall Carpeting, Window Covering, Ceiling Fan(s)
    • Level: Second
    • Area: 196
    • Dimensions: 14 x 14
    Bedroom 4
    • Features: Wall/Wall Carpeting, Window Covering, Ceiling Fan(s)
    • Level: Second
    • Area: 156
    • Dimensions: 12 x 13
    Kitchen
    • Features: Luxury Vinyl Plank
    • Level: Main
    • Area: 156
    • Dimensions: 12 x 13
    Living room
    • Features: Luxury Vinyl Plank
    • Level: Main
    • Area: 195
    • Dimensions: 13 x 15
    Basement
    • Area: 126
    Heating
    • Propane, Forced Air
    Cooling
    • Central Air
    Appliances
    • Included: Range, Refrigerator, Dishwasher, Microwave
    • Laundry: Luxury Vinyl Plank
    Features
    • Flooring: Carpet, Luxury Vinyl, Plank
    • Windows: Window Coverings
    • Basement: Crawl Space
    • Has fireplace: No
    Interior area
    • Total structure area: 1,150
    • Total interior livable area: 1,150 sqft
    • Finished area above ground: 1,150
    • Finished area below ground: 0

    Property

    Parking
    • Total spaces: 1
    • Parking features: Attached
    • Attached garage spaces: 1
    Features
    • Levels: One and One Half
    • Patio & porch: Porch
    • Fencing: None
    Lot
    • Size: 0.32 Acres
    • Dimensions: 100 x 140
    • Features: Over 1/4 up to 1/2 Acre, Subdivided, Public Sidewalk, Curb and Gutter
    Details
    • Parcel number: 130051020
    • Other equipment: Sump Pump

    Construction

    Type & style
    • Home type: SingleFamily
    • Property subtype: Single Family Residence
    Materials
    • Vinyl Siding
    • Foundation: Stone
    Condition
    • Not New and NOT a Model
    • New construction: No
    • Year built: 1906

    Utilities & green energy

    • Sewer: Public Sewer
    • Water: Public
    • Utilities for property: Electricity Available, Propane, Water Available, Sewer Available

    Community & neighborhood

    Location
    • Region: Nehawka
    • Subdivision: Nehawka Village

    Other

    Other facts
    • Listing terms: VA Loan,FHA,Conventional,Cash
    • Ownership: Fee Simple

    Price history

    DateEventPrice
    4/16/2026Sold$169,000$147/sqft
    Source: GPRMLS #22607520 Report a problem
    3/23/2026Pending sale$169,000+252.1%$147/sqft
    Source: GPRMLS #22607520 Report a problem
    11/21/2025Sold$48,000$42/sqft
    Source: GPRMLS #22526375 Report a problem
    11/17/2025Pending sale$48,000$42/sqft
    Source: GPRMLS #22526375 Report a problem
    11/14/2025Price change$48,000-60%$42/sqft
    Source: GPRMLS #22526375 Report a problem
    10/6/2025Price change$120,000-14.3%$104/sqft
    Source: GPRMLS #22526375 Report a problem
    9/16/2025Listed for sale$140,000$122/sqft
    Source: GPRMLS #22526375 Report a problem

    Public tax history

    Tax history is unavailable.

    Neighborhood: 68413

    Nearby schools

    GreatSchools rating
    Schools provided by the listing agent
    • Elementary: Conestoga
    • Middle: Conestoga
    • High: Conestoga
    • District: Conestoga/Murray

    Source: GPRMLS. This data may not be complete. We recommend contacting the local school district to confirm school assignments for this home.

    Get pre-qualified for a loan
    At Zillow Home Loans, we can pre-qualify you in as little as 5 minutes with no impact to your credit score.

    An equal housing lender. NMLS #10287.