Skip main navigation
Off market
  • $474,300

    412 Washington St, Telford, PA 18969

    4beds
    1,478sqft
    SingleFamily
    Built in 1985
    0.26 Acres Lot
    $474,300 Zestimate®
    $321/sqft
    $2,630 Estimated rent

    Home value

    $474,300

    $451,000 - $498,000

    $2,630/mo

    Zestimate® history
    Loading
    Loading...

    Owner options

    List your home for rent

    $2,630/mo

    Rent Zestimate®

    Find your next renter with Zillow Rental Manager. Plus, with online applications, you can quickly screen prospective tenants – for free.

    Learn more

    $2,630/mo

    Rent Zestimate®

    Refinance and save

    $2,951/mo

    Est. payment

    Refinancing to a lower rate could help reduce your monthly payments and save thousands over the life of the loan.

    See today's rates

    $2,951/mo

    Est. payment

    Explore your selling options

    Work with a Zillow partner agent

    Leverage their expertise and Zillow's premium Showcase listings to get your home seen by more buyers.

    Get started

    List with your own agent

    Get your home in front of millions of buyers by listing it on Zillow.

    Learn how to do it

    Sell it yourself

    Take full control of how buyers see your home on Zillow by listing For Sale by Owner (FSBO).

    List your home

    What's special

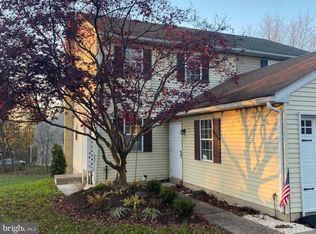
    Welcome home to 412 S Washington St, a charming 4 bedroom / 2 bath Cape Cod tucked away on a quiet street in Telford. Situated on over a quarter acre of fairly level land, you will have loads of space for outdoor entertaining and activities. Great location and school district, and mere minutes from the Souderton Community Park! Parking will not be an issue with the recently paved, 2 car driveway. Step inside to the spacious living room complete with beautiful hardwood floors, neutral paint and big coat closet. The living room opens nicely into the large eat-in kitchen complete with durable vinyl flooring (ideal for kitchen spills!), ceiling fan and a sun-drenched dining area. Take in the view of the gorgeous backyard while enjoying your morning cup of coffee. Glass tile backsplash has been added and gives a pop of color against the white cabinetry. No more muddy shoes trekking through the home with the first floor laundry/mudroom. Outdoor entertaining will be a breeze! The rear deck has plenty of space to hold a grill or a patio table & chairs with direct access to the kitchen. The scenic backyard is an absolute dream! River rock has been added for a beautiful decorative touch and a small bridge allows for effortless access to the storage shed and backyard. There are oodles of options for creating your own private oasis. Add a paver patio, create flower beds for those with a green thumb, construct a fire pit area or just enjoy the open grassy area. Two spare bedrooms are both located on the first floor and share a full bathroom with shower/tub combo. Easily convert one of these bedrooms into a private home office if desired. Upstairs you will find a completely updated second full bathroom with ceramic tile floors, surround and walk-in shower. The main bedroom and an additional 3rd guest bedroom complete the second floor. Is closet space really important? The main bedroom comes complete with two separate closets, one being a huge walk-in with loads of hanging racks plus extra room for a dresser! The massive basement is separated into two rooms (one is currently utilized as a work shop with egress window), and the other is for storage. Need a TV/Media room, home gym or the ultimate man cave? Finish the basement for additional living space! Newer HVAC System (2015), hot water heater (2014) and replacement windows have all been installed! Why wait? Give us a call today to schedule your private tour.

    This property is off market, which means it's not currently listed for sale or rent on Zillow. This may be different from what's available on other websites or public sources.

    Facts & features

    Interior

    Bedrooms & bathrooms
    • Bedrooms: 4
    • Bathrooms: 2
    • Full bathrooms: 2
    Heating
    • Heat pump, Gas
    Cooling
    • Central
    Appliances
    • Included: Dishwasher, Garbage disposal, Refrigerator
    Interior area
    • Total interior livable area: 1,478 sqft

    Property

    Parking
    • Total spaces: 2
    Features
    • Exterior features: Vinyl
    Lot
    • Size: 0.26 Acres
    Details
    • Parcel number: 43002086001

    Construction

    Type & style
    • Home type: SingleFamily
    Materials
    • Frame
    • Roof: Other
    Condition
    • Year built: 1985

    Community & neighborhood

    Location
    • Region: Telford

    Price history

    DateEventPrice
    6/25/2019Sold$265,000-1.9%$179/sqft
    Source: Public Record Report a problem
    4/17/2019Pending sale$270,000$183/sqft
    Source: Keller Williams Main Line Realty #PABU445494 Report a problem
    3/28/2019Price change$270,000-3.6%$183/sqft
    Source: Keller Williams Main Line Realty #PABU445494 Report a problem
    3/15/2019Listed for sale$280,000+75%$189/sqft
    Source: Keller Williams Main Line Realty #PABU445494 Report a problem
    3/31/2014Sold$160,000$108/sqft
    Source: Public Record Report a problem
    2/4/2014Price change$160,000-5.9%$108/sqft
    Source: Keystone Property Connections #6327366 Report a problem
    1/17/2014Listed for sale$170,000$115/sqft
    Source: Keystone Property Connections #6327366 Report a problem

    Public tax history

    YearProperty taxesTax assessment
    2025-- $29,200
    2024-- $29,200
    2023-- $29,200
    2022-- $29,200
    2021-- $29,200
    2020-- $29,200
    2018$1,765 +106.6%$29,200
    2017$854 $29,200
    2016$854 $29,200
    2015-- $29,200
    2014-- $29,200
    2013-- $29,200
    2012-- $29,200
    2011-- $29,200
    2010-- $29,200
    2009-- $29,200
    2008-- $29,200
    2007-- $29,200
    2006-- $29,200
    2005-- $29,200 +300%
    2004-- $7,300
    2003-- $7,300
    2002-- $7,300
    2000-- $7,300

    Find assessor info on the county website

    Neighborhood: 18969

    Nearby schools

    GreatSchools rating
    Schools provided by the listing agent
    • District: Souderton

    Source: The MLS. This data may not be complete. We recommend contacting the local school district to confirm school assignments for this home.

    Get a cash offer in 3 minutes
    Find out how much your home could sell for in as little as 3 minutes with a no-obligation cash offer.
    Estimated market value
    $474,300
    Get a cash offer in 3 minutes
    Find out how much your home could sell for in as little as 3 minutes with a no-obligation cash offer.
    Estimated market value
    $474,300