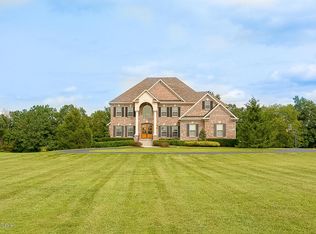
very special custom designed estate home located in one of the finest private community of properties known as "Watch Hill". As you enter this picturesque enclave you begin to feel the unique views of tree lined, four board fenced homes as you cross the bridge over Floyds Fork and arrive at this home. Featured is the curved concrete drive up to the home on wonderful 4.3 acre site with a spring fed fish pond/water water feature flowing down to the pond. Before you enter th home you notice the detached 4 car brick garage (has been designed to accommodate a future carriage house)...a woodworker, mechanic, or car collectors dream. The home also has a 3+ car garage attached. Entering this breathtaking ranch style home which has a split bedroom floor plan, tall ceilings and an open floor plan. This all designed for easy entertaining. Welcome your guests in the front foyer with porcelain tile and custom medallion inlay design. The great room has hickory flooring with a cherry inlay, stone, wood burning fireplace and coffered ceiling. Elegant dinners will be enjoyed in the generous sized formal dining room with wainscoting and oak hardwood flooring. Rachel Ray would love this kitchen! Creamy glazed cabinetry with granite counter tops, detailed crown molding, stainless steel appliances, raised dishwasher, gas stove, furniture quality center island work space, large cheery breakfast nook and more. The luxurious owner's suite has oak hardwood flooring, glazed oak vanity with marble countertop and two under mounted porcelain sinks plus a HUGE walk-in closet. The walk-in shower is awesome. You can enjoy cool summer breezes and great views form the screened in porch accessed from the master bedroom and breakfast nook area. The additional bedrooms have a Jack-n-Jill bath. Main level has soaring ceilings with a minimum of 9' ceiling height. There's a conveniently located and spacious laundry room with lots of built-in cabinetry. Additional features include sound speaker system throughout the home and central vacuum. Energy efficient two HVAC units with 2 stage blowers. Allergy sufferers will love th fact that there is solid surface flooring throughout the home... either gleaming, warm hardwood flooring or fabulous tiled flooring. This home is extravagant and elegant and must be seen to be appreciated. The home is located in Oldham county and has a Louisville 40245 mailing address. The walkout lower level with 10' ceiling height is finished as elegantly as the first floor with arched brick design movie (theatre) area, wet bar, kitchenette, large gathering room that leads to the 4th bedroom (same size as the master), bath plus additional large exercise room. the home is definitely made for livability with the large upper deck, spacious grounds, wonderful sunsets and vistas of the surrounding countryside, yet minutes from interstates, shopping, schools, WOW!
This property is not currently displayed as for sale or rent on Zillow. This may be different from what's on other websites or public sources.