Skip main navigation
Closed
  • $430,000

    412 Wescott Way, Elyria, OH 44035

    2beds
    2,077sqft
    Single Family Residence
    Built in 2021
    8,542.12 Square Feet Lot
    $430,100 Zestimate®
    $207/sqft
    $2,222 Estimated rent

    Home value

    $430,100

    $409,000 - $452,000

    $2,222/mo

    Zestimate® history
    Loading
    Loading...

    Owner options

    List your home for rent

    $2,222/mo

    Rent Zestimate®

    Find your next renter with Zillow Rental Manager. Plus, with online applications, you can quickly screen prospective tenants – for free.

    Learn more

    $2,222/mo

    Rent Zestimate®

    Refinance and save

    $3,021/mo

    Est. payment

    Refinancing to a lower rate could help reduce your monthly payments and save thousands over the life of the loan.

    See today's rates

    $3,021/mo

    Est. payment

    Explore your selling options

    Work with a Zillow partner agent

    Leverage their expertise and Zillow's premium Showcase listings to get your home seen by more buyers.

    Get started

    List with your own agent

    Get your home in front of millions of buyers by listing it on Zillow.

    Learn how to do it

    Sell it yourself

    Take full control of how buyers see your home on Zillow by listing For Sale by Owner (FSBO).

    List your home

    What's special

    Open-concept layoutNewly built three-season roomRefined architectural detailsScenic walking pathsBuilt-in central vacuum systemSoaring ceilingsSeamless indoor-outdoor living
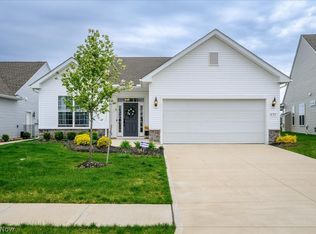
    Nestled within the highly sought-after Four Seasons at Chestnut Ridge community in Elyria, 412 Wescott Way offers an exceptional blend of luxury, comfort, and low-maintenance living in a beautifully designed active adult neighborhood. Known for its resort-style atmosphere and elegant surroundings, the Four Seasons community features scenic walking paths, clubhouse amenities, fitness facilities, and opportunities for vibrant social living designed to complement an elevated lifestyle. This stunning And highly desired Killarney floor plan is one of the largest offered in the community refined architectural details, and thoughtfully designed living spaces filled with natural light. Inside, neuatral finishes, soaring ceilings, and an open-concept layout create the perfect setting for both entertaining and everyday comfort. The gourmet kitchen with pantry ,serves as the centerpiece of the home with , abundant soft close cabinetry, and generous prep space ideal for gatherings large and small. Off of the Living room is the newly built three-season room, showcasing dramatic floor-to-ceiling glass windows that flood the space with natural light while offering serene views and seamless indoor-outdoor living. Whether enjoying a quiet morning coffee or hosting guests, this spectacular addition creates a year-round retreat. Additional conveniences include a built-in central vacuum system for effortless everyday living. The owner’s suite provides a private retreat with walk-in shower, and generous closet, while the additional bedrooms and flexible living areas offer versatility for guests, hobbies, or a home office. Outdoors, enjoy an additional patio perfect for evening relaxation or entertaining and is reinforced for a hot tub ready. Storage space abounds in the oversized 3 car attached garage Ideally located near shopping, dining, golf, and major commuter routes, this home presents a rare opportunity to enjoy active lifestyle living within the Four Seasons community.

    Zillow last checked:

    Listing updated:

    Listing Provided by:

    Marcella Musat 330-635-3521 marcellamusat@gmail.com,

    Russell Real Estate Services

    Bought with:

    Gregory Erlanger, 2004000516

    Keller Williams Citywide

    Source: MLS Now,MLS#: 5207893MLS LogoOriginating MLS: Lorain County Association Of REALTORS

    Facts & features

    Interior

    Bedrooms & bathrooms
    • Bedrooms: 2
    • Bathrooms: 2
    • Full bathrooms: 2
    • Main level bathrooms: 2
    • Main level bedrooms: 2
    Primary bedroom
    • Description: Flooring: Carpet
    • Level: First
    • Dimensions: 16 x 13
    Bedroom
    • Description: Flooring: Carpet
    • Level: First
    • Dimensions: 12 x 12
    Dining room
    • Description: Flooring: Carpet
    • Level: First
    • Dimensions: 17 x 11
    Great room
    • Description: Flooring: Carpet
    • Features: Window Treatments
    • Level: First
    • Dimensions: 20 x 12
    Kitchen
    • Description: Flooring: Luxury Vinyl Tile
    • Level: First
    • Dimensions: 17 x 10
    Office
    • Description: Flooring: Carpet
    • Level: First
    • Dimensions: 14 x 12
    Sunroom
    • Features: High Ceilings
    • Level: First
    • Dimensions: 17 x 13
    Utility room
    • Description: Flooring: Luxury Vinyl Tile
    • Level: First
    • Dimensions: 9 x 7
    Heating
    • Forced Air, Gas
    Cooling
    • Central Air, Ceiling Fan(s)
    Appliances
    • Included: Dryer, Dishwasher, Disposal, Microwave, Range, Refrigerator, Washer
    • Laundry: Main Level
    Features
    • Ceiling Fan(s), Double Vanity, Entrance Foyer, Open Floorplan, Recessed Lighting, Storage, Central Vacuum
    • Has basement: No
    • Has fireplace: No
    Interior area
    • Total structure area: 2,077
    • Total interior livable area: 2,077 sqft
    • Finished area above ground: 2,077

    Property

    Parking
    • Total spaces: 3
    • Parking features: Direct Access, Electricity, Garage, Garage Door Opener, Paved, Water Available
    • Garage spaces: 3
    Accessibility
    • Accessibility features: Accessible Doors
    Features
    • Levels: One
    • Stories: 1
    • Patio & porch: Enclosed, Patio, Porch
    • Exterior features: Sprinkler/Irrigation
    • Has private pool: Yes
    • Pool features: Community
    Lot
    • Size: 8,542 sqft
    Details
    • Parcel number: 1100090000214

    Construction

    Type & style
    • Home type: SingleFamily
    • Architectural style: Ranch
    • Property subtype: Single Family Residence
    Materials
    • Vinyl Siding
    • Roof: Asphalt,Fiberglass
    Condition
    • Year built: 2021
    Details
    • Warranty included: Yes

    Utilities & green energy

    • Sewer: Public Sewer
    • Water: Public

    Community & neighborhood

    Security
    • Security features: Security System, Smoke Detector(s)
    Community
    • Community features: Common Grounds/Area, Clubhouse, Fitness Center, Other, Sidewalks, Tennis Court(s), Pool
    Senior living
    • Senior community: Yes
    Location
    • Region: Elyria
    • Subdivision: Four Seasons/Chestnut Rdg Sub

    HOA & financial

    HOA
    • Has HOA: Yes
    • HOA fee: $240 monthly
    • Services included: Insurance, Maintenance Grounds, Recreation Facilities, Reserve Fund, Snow Removal
    • Association name: M2 Property Management

    Price history

    DateEventPrice
    6/18/2026Sold$430,000$207/sqft
    Source: MLS Now #5207893 Report a problem
    5/14/2026Pending sale$430,000$207/sqft
    Source: MLS Now #5207893 Report a problem
    5/7/2026Price change$430,000+10.3%$207/sqft
    Source: MLS Now #5207893 Report a problem
    9/23/2022Pending sale$389,900+2.7%$188/sqft
    Source: MLS Now #4388012 Report a problem
    9/21/2022Sold$379,500-2.7%$183/sqft
    Source: MLS Now #4388012 Report a problem
    8/18/2022Contingent$389,900$188/sqft
    Source: MLS Now #4388012 Report a problem
    7/24/2022Price change$389,900-3.5%$188/sqft
    Source: MLS Now #4388012 Report a problem
    7/20/2022Price change$404,000-3.8%$195/sqft
    Source: MLS Now #4388012 Report a problem
    7/1/2022Listed for sale$419,900+459.9%$202/sqft
    Source: MLS Now #4388012 Report a problem
    9/1/2021Listing removed--
    Source: MLS Now #4247245 Report a problem
    5/10/2021Sold$75,000-72.8%$36/sqft
    Source: Public Record Report a problem
    1/7/2021Pending sale$275,990$133/sqft
    Source: Keller Williams Greater Metropolitan #4247245 Report a problem
    1/7/2021Listed for sale$275,990$133/sqft
    Source: Keller Williams Greater Metropolitan #4247245 Report a problem
    1/6/2021Pending sale$275,990+12.2%$133/sqft
    Source: MLS Now #4247245 Report a problem
    12/26/2020Price change$245,990$118/sqft
    Source: K. Hovnanian Companies, LLC Report a problem
    9/1/2020Listed for sale--
    Source: K Hovnanian's Four Seasons Report a problem
    7/15/2020Listing removed--
    Source: K Hovnanian's Four Seasons Report a problem
    6/10/2020Listed for sale--
    Source: K Hovnanian's Four Seasons Report a problem

    Public tax history

    YearProperty taxesTax assessment
    2024$5,585 -8.1%$131,650
    2023$6,076 +33.9%$131,650 +37.2%
    2022$4,538 +528.6%$95,970 +530.6%
    2021$722 +1.2%$15,220 +8.7%
    2020$714 $14,000
    2019-- --

    Find assessor info on the county website

    Neighborhood: 44035

    Nearby schools

    GreatSchools rating
    Schools provided by the listing agent
    • District: Midview LSD - 4710

    Source: MLS Now. This data may not be complete. We recommend contacting the local school district to confirm school assignments for this home.

    Get a cash offer in 3 minutes
    Find out how much your home could sell for in as little as 3 minutes with a no-obligation cash offer.
    Estimated market value
    $430,100
    Get a cash offer in 3 minutes
    Find out how much your home could sell for in as little as 3 minutes with a no-obligation cash offer.
    Estimated market value
    $430,100