Stunning NO CDD/LOW HOA POOL HOME with 3 CAR Garage! This 3427 sqft home includes 6 BEDROOM, 3 full baths, plus dedicated OFFICE space, plus an extra-large Bonus Room. The home has a BRAND-NEW ROOF (installed AUGUST 2023) with a 10-year transferable warranty. This home features stranded bamboo hard-wood flooring throughout the entire main floor, stairs, and upstairs grand hallway that includes gorgeous archways. The kitchen is open with plenty of lower cabinets and 42” upper cabinets, granite counters, a separate eat-in area, breakfast bar, pantry, tile backsplash, and matching stainless steel appliance package, which includes a gas range. The downstairs bedroom opens to the guest bath which opens to the pool and includes a charming extra-large closet that wraps around under the staircase. Relax in the spacious owner suite featuring double-door entry, double tray ceiling, oversized tile shower, dual vanity, garden tub, and a large walk-in closet. The oversized bonus room above the garage has French doors and a double closet so that it can be used as a 7th bedroom if desired. The outdoor entertainment space consists of a massive 30x50 screened in lanai with pavers for the 15x30 pool! The property is fully fenced, and the screened-in pool deck includes a doggy door. Home includes a hard wired camera system with 3 cameras that conveys, as well as a water softener and water filtration system. Repainted the entire indoor/outdoor of the home and added a new pool pump in 2022. This home is conveniently located 30 mins from MacDill AFB and only minutes to I4 and I75, Crosstown Expressway, Brandon Mall, numerous shops, medical offices, and restaurants. Come and see this gem in the subdivision of Crosby Crossings, a peaceful and quiet neighborhood just off State Road 60.
Sold for $569,000
$569,000
412 WESTCHESTER HILLS LANE, VALRICO, FL 33594
5beds
3,427sqft
Single Family Residence
Built in 2009
7,946 Square Feet Lot
$576,100 Zestimate®
$166/sqft
$3,837 Estimated rent
Home value
$576,100
$547,000 - $605,000
$3,837/mo
Zestimate® history
Owner options
List your home for rent
$3,837/mo
Rent Zestimate®
Find your next renter with Zillow Rental Manager. Plus, with online applications, you can quickly screen prospective tenants – for free.
$3,837/mo
Rent Zestimate®
Refinance and save
$3,938/mo
Est. payment
Refinancing to a lower rate could help reduce your monthly payments and save thousands over the life of the loan.
$3,938/mo
Est. payment
Explore your selling options
Work with a Zillow partner agent
Leverage their expertise and Zillow's premium Showcase listings to get your home seen by more buyers.
Get startedList with your own agent
Get your home in front of millions of buyers by listing it on Zillow.
Learn how to do itSell it yourself
Take full control of how buyers see your home on Zillow by listing For Sale by Owner (FSBO).
List your homeWhat's special
Screened-in pool deckMedical officesOversized bonus roomDedicated office spaceBrandon mallNumerous shopsGorgeous archways
Zillow last checked:
Listing updated:
Listed by:
Wandy Tumlin 813-485-4663,
KELLER WILLIAMS RLTY NEW TAMPA 813-994-4422
Bought with:
Kerry Mazzella, 3319502
WAGNER REALTY
Source: Stellar MLS,MLS#: U8207744 Originating MLS: Tampa
Originating MLS: Tampa
Facts & features
Interior
Bedrooms & bathrooms
- Bedrooms: 5
- Bathrooms: 3
- Full bathrooms: 3
Rooms
- Room types: Den/Library/Office, Great Room
Primary bedroom
- Level: Second
- Dimensions: 13x18
Other
- Level: Second
- Dimensions: 11x14
Bedroom 2
- Features: Walk-In Closet(s)
- Level: First
- Dimensions: 12x12
Bedroom 3
- Level: Second
- Dimensions: 12x11
Bedroom 4
- Level: Second
- Dimensions: 11x14
Bedroom 5
- Level: Second
- Dimensions: 11x12
Primary bathroom
- Features: Tub with Separate Shower Stall
- Level: Second
Bonus room
- Features: Ceiling Fan(s)
- Level: Second
- Dimensions: 19x15
Den
- Level: First
- Dimensions: 12x11
Dinette
- Level: First
- Dimensions: 8x10
Dining room
- Level: First
- Dimensions: 10x12
Great room
- Features: Ceiling Fan(s)
- Level: First
- Dimensions: 13x19
Kitchen
- Features: Breakfast Bar, Pantry, Kitchen Island, Stone Counters
- Level: First
- Dimensions: 17x13
Heating
- Central, Natural Gas
Cooling
- Central Air
Appliances
- Included: Dishwasher, Disposal, Gas Water Heater, Microwave, Range, Refrigerator, Water Softener
- Laundry: Laundry Room
Features
- Ceiling Fan(s), Eating Space In Kitchen, High Ceilings, PrimaryBedroom Upstairs, Stone Counters, Tray Ceiling(s)
- Flooring: Bamboo, Carpet, Ceramic Tile
- Doors: Sliding Doors
- Has fireplace: No
Interior area
- Total structure area: 4,370
- Total interior livable area: 3,427 sqft
Property
Parking
- Total spaces: 3
- Parking features: Garage - Attached
- Attached garage spaces: 3
Features
- Levels: Two
- Stories: 2
- Exterior features: Irrigation System
- Has private pool: Yes
- Pool features: In Ground, Screen Enclosure
Lot
- Size: 7,946 Square Feet
- Features: City Lot
Details
- Parcel number: U19292191300000500006.0
- Zoning: PD
- Special conditions: None
Construction
Type & style
- Home type: SingleFamily
- Architectural style: Traditional
- Property subtype: Single Family Residence
Materials
- Block
- Foundation: Slab
- Roof: Shingle
Condition
- Completed
- New construction: No
- Year built: 2009
Utilities & green energy
- Sewer: Public Sewer
- Water: Public
- Utilities for property: BB/HS Internet Available, Cable Available, Electricity Connected, Natural Gas Connected, Sewer Connected, Sprinkler Meter, Water Connected
Community & HOA
Community
- Pet fee: $0 monthly
- Subdivision: CROSBY CROSSINGS
HOA
- Has HOA: Yes
- HOA fee: $43 monthly
- HOA name: Crosby Crossings HOA-Neighborly Community Manag.
- HOA phone: 334-721-5735
Location
- Region: Valrico
Financial & listing details
- Price per square foot: $166/sqft
- Tax assessed value: $485,182
- Annual tax amount: $1,001
- Date on market: 8/10/2023
- Cumulative days on market: 11 days
- Listing terms: Cash,Conventional,FHA,VA Loan
- Ownership: Fee Simple
- Total actual rent: 0
- Electric utility on property: Yes
- Road surface type: Asphalt
Price history
| Date | Event | Price |
|---|---|---|
| 9/25/2023 | Sold | $569,000$166/sqft |
Source:  Stellar MLS #U8207744 Report a problem Stellar MLS #U8207744 Report a problem | ||
| 8/21/2023 | Pending sale | $569,000$166/sqft |
Source: Stellar MLS #U8207744 Report a problem | ||
| 8/11/2023 | Listed for sale | $569,000+126.7%$166/sqft |
Source: Stellar MLS #U8207744 Report a problem | ||
| 3/25/2013 | Sold | $251,000-5.3%$73/sqft |
Source: Public Record Report a problem | ||
| 12/11/2012 | Listed for sale | $265,000-3.6%$77/sqft |
Source: Coldwell Banker Residential Real Estate - Brandon Central #T2546627 Report a problem | ||
| 9/28/2012 | Listing removed | $2,095$1/sqft |
Source: STRESS FREE PROPERT MGMT. INC. #T2536466 Report a problem | ||
| 9/22/2012 | Listed for rent | $2,095$1/sqft |
Source: STRESS FREE PROPERT MGMT. INC. #T2536466 Report a problem | ||
| 7/1/2012 | Listing removed | $2,095$1/sqft |
Source: STRESS FREE PROPERT MGMT. INC. #T2523669 Report a problem | ||
| 6/21/2012 | Listed for rent | $2,095$1/sqft |
Source: STRESS FREE PROPERT MGMT. INC. #T2523669 Report a problem | ||
| 11/6/2011 | Listing removed | $2,095$1/sqft |
Source: STRESS FREE PROPERT MGMT. INC. #T2492793 Report a problem | ||
| 10/29/2011 | Listed for rent | $2,095$1/sqft |
Source: STRESS FREE PROPERT MGMT. INC. #T2492793 Report a problem | ||
| 9/23/2011 | Listing removed | $2,095$1/sqft |
Source: STRESS FREE PROPERT MGMT. INC. #T2485748 Report a problem | ||
| 9/4/2011 | Listed for rent | $2,095$1/sqft |
Source: STRESS FREE PROPERT MGMT. INC. #T2485748 Report a problem | ||
| 10/26/2009 | Sold | $275,000$80/sqft |
Source: Public Record Report a problem | ||
Public tax history
| Year | Property taxes | Tax assessment |
|---|---|---|
| 2025 | $9,172 +4.6% | $485,182 -0.1% |
| 2024 | $8,768 +741.7% | $485,585 +79.4% |
| 2023 | $1,042 +4.1% | $270,636 +3% |
| 2022 | $1,001 +5.4% | $262,753 +3% |
| 2021 | $949 +7.2% | $255,100 +1.4% |
| 2020 | $885 +6.6% | $251,578 +2.3% |
| 2019 | $830 | $245,922 +1.9% |
| 2018 | $830 +5% | $241,337 -6.7% |
| 2017 | $791 -81.8% | $258,555 +11.7% |
| 2016 | $4,350 -0.7% | $231,511 +0.7% |
| 2015 | $4,379 -0.4% | $229,902 +0.8% |
| 2014 | $4,397 | $228,077 +24.3% |
| 2013 | $4,397 -0.8% | $183,509 +0.3% |
| 2012 | $4,430 +18.6% | $182,999 -2.9% |
| 2011 | $3,735 -10.2% | $188,527 -4.7% |
| 2010 | $4,157 +263.7% | $197,841 +510.9% |
| 2009 | $1,143 -40.9% | $32,383 -54.5% |
| 2008 | $1,935 +26.7% | $71,244 +37.5% |
| 2007 | $1,527 +63.6% | $51,814 +77.8% |
| 2006 | $934 | $29,145 |
Find assessor info on the county website
Neighborhood: 33594
Nearby homes
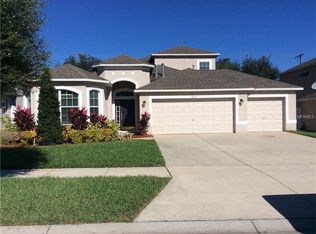
- $431,4004 bd3 ba2.7k sqft414 Westchester Hills Ln, Valrico, FL 33594Off Market
- $444,2003 bd2 ba2.6k sqft410 Westchester Hills Ln, Valrico, FL 33594Off Market
- $480,2005 bd4 ba3k sqft408 Westchester Hills Ln, Valrico, FL 33594Off Market
- $640,6005 bd3 ba3.4k sqft416 Westchester Hills Ln, Valrico, FL 33594Off Market
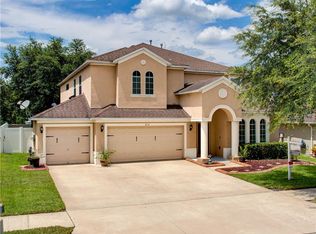
- $442,3004 bd2 ba3k sqft413 Westchester Hills Ln, Valrico, FL 33594Off Market
- $483,7005 bd3 ba3.4k sqft415 Westchester Hills Ln, Valrico, FL 33594Off Market
- $384,7003 bd2 ba2.1k sqft406 Westchester Hills Ln, Valrico, FL 33594Off Market
- $443,700-- bd2 ba-- sqft2508 Washington Rd, Valrico, FL 33594Off Market
Nearby schools
GreatSchools rating
- 8/10Valrico Elementary SchoolGrades: PK-5Distance: 1.2 mi
- 3/10Mann Middle SchoolGrades: 6-8Distance: 2.3 mi
- 3/10Brandon High SchoolGrades: 9-12Distance: 3.4 mi
Schools provided by the listing agent
- Elementary: Valrico-HB
- Middle: Mann-HB
- High: Brandon-HB
Source: Stellar MLS. This data may not be complete. We recommend contacting the local school district to confirm school assignments for this home.
Get a cash offer in 3 minutes
Find out how much your home could sell for in as little as 3 minutes with a no-obligation cash offer.
Estimated market value
$576,100
Get a cash offer in 3 minutes
Find out how much your home could sell for in as little as 3 minutes with a no-obligation cash offer.
Estimated market value
$576,100
- Florida
- Hillsborough County
- Valrico
- 33594
- 412 WESTCHESTER HILLS LANE
Nearby cities
Nearby zip codes
Other Valrico Topics
