Memories of renting fade quickly when you lay eyes on the beautifully designed and completely updated interior of this budget-friendly Cape Cod with a spacious backyard. Step inside and discover its inviting living room, featuring a large picture window and modern-grey laminate flooring that extends throughout the hallway and both main-level bedrooms. The freshly designed kitchen showcases trendy shaker-style cabinets paired with matching white countertops, complemented by a stylish dark tile backsplash and durable 12X24 ceramic tile flooring. Adding to its appeal, a convenient breakfast bar effortlessly connects the kitchen to the living room. Meanwhile, designated laundry closet is outfitted for a stackable front-load washer and dryer. Upstairs, both bedrooms feature brand new carpeting, while both bathrooms have been completely updated as well. Classic white trim and brand new doors add a touch of elegance. Enjoy easy access to the large park-like backyard through the newer sliding door, leading to a concrete patio. Other updates include newer windows throughout, a brand new roof, and HVAC approximately 7-8 years old. You'll also appreciate the convenience of an attached one-car garage, perfectly situated just outside the kitchen door for easy access. Don't delay - schedule your viewing today and make this incredible home yours before it's gone! ***Please note, brand new stainless steel SAMSUNG kitchen appliance package is included.***
Closed
$180,000
412 Westgate Dr, Park Forest, IL 60466
4beds
1,349sqft
Single Family Residence
Built in 1957
6,969 Square Feet Lot
$202,300 Zestimate®
$133/sqft
$2,377 Estimated rent
Home value
$202,300
$186,000 - $218,000
$2,377/mo
Zestimate® history
Owner options
List your home for rent
$2,377/mo
Rent Zestimate®
Find your next renter with Zillow Rental Manager. Plus, with online applications, you can quickly screen prospective tenants – for free.
$2,377/mo
Rent Zestimate®
Refinance and save
$1,346/mo
Est. payment
Refinancing to a lower rate could help reduce your monthly payments and save thousands over the life of the loan.
$1,346/mo
Est. payment
Explore your selling options
Work with a Zillow partner agent
Leverage their expertise and Zillow's premium Showcase listings to get your home seen by more buyers.
Get startedList with your own agent
Get your home in front of millions of buyers by listing it on Zillow.
Learn how to do itSell it yourself
Take full control of how buyers see your home on Zillow by listing For Sale by Owner (FSBO).
List your homeWhat's special
Zillow last checked:
Listing updated:
Listed by:
Thomas Domasik 708-923-0900,
RE/MAX 10 in the Park
Bought with:
Rachel Jenness
john greene, Realtor
Source: MRED as distributed by MLS GRID,MLS#: 11970814
Facts & features
Interior
Bedrooms & bathrooms
- Bedrooms: 4
- Bathrooms: 2
- Full bathrooms: 2
Rooms
- Room types: No additional rooms
Primary bedroom
- Features: Flooring (Carpet)
- Level: Second
- Area: 224 Square Feet
- Dimensions: 16X14
Bedroom 2
- Features: Flooring (Carpet)
- Level: Second
- Area: 112 Square Feet
- Dimensions: 14X8
Bedroom 3
- Features: Flooring (Wood Laminate)
- Level: Main
- Area: 120 Square Feet
- Dimensions: 12X10
Bedroom 4
- Features: Flooring (Wood Laminate)
- Level: Main
- Area: 110 Square Feet
- Dimensions: 11X10
Kitchen
- Features: Kitchen (Eating Area-Table Space), Flooring (Ceramic Tile)
- Level: Main
- Area: 180 Square Feet
- Dimensions: 18X10
Living room
- Features: Flooring (Wood Laminate)
- Level: Main
- Area: 238 Square Feet
- Dimensions: 17X14
Heating
- Natural Gas, Forced Air
Cooling
- Central Air
Appliances
- Included: Range, Microwave, Dishwasher, Refrigerator, Stainless Steel Appliance(s)
Features
- 1st Floor Bedroom, 1st Floor Full Bath
- Flooring: Laminate
- Basement: None
Interior area
- Total structure area: 0
- Total interior livable area: 1,349 sqft
Property
Parking
- Total spaces: 1
- Parking features: Concrete, On Site, Garage Owned, Attached, Garage
- Attached garage spaces: 1
Accessibility
- Accessibility features: No Disability Access
Features
- Stories: 2
- Patio & porch: Patio
- Fencing: Fenced
Lot
- Size: 6,969 Square Feet
- Dimensions: 58X125X59X125
Details
- Additional structures: Shed(s)
- Parcel number: 31264040020000
- Special conditions: None
- Other equipment: Ceiling Fan(s)
Construction
Type & style
- Home type: SingleFamily
- Architectural style: Cape Cod
- Property subtype: Single Family Residence
Materials
- Aluminum Siding, Brick
- Foundation: Concrete Perimeter
- Roof: Asphalt
Condition
- New construction: No
- Year built: 1957
- Major remodel year: 2024
Details
- Builder model: CAPE COD
Utilities & green energy
- Electric: Circuit Breakers
- Sewer: Public Sewer
- Water: Public
Community & HOA
Community
- Features: Curbs, Sidewalks, Street Lights, Street Paved
- Security: Carbon Monoxide Detector(s)
HOA
- Services included: None
Location
- Region: Park Forest
Financial & listing details
- Price per square foot: $133/sqft
- Tax assessed value: $96,400
- Annual tax amount: $7,914
- Date on market: 1/31/2024
- Listing terms: Conventional
- Ownership: Fee Simple
Price history
| Date | Event | Price |
|---|---|---|
| 3/8/2024 | Sold | $180,000+10.5%$133/sqft |
Source:  MRED as distributed by MLS GRID #11970814 Report a problem MRED as distributed by MLS GRID #11970814 Report a problem | ||
| 2/20/2024 | Contingent | $162,873$121/sqft |
Source: MRED as distributed by MLS GRID #11970814 Report a problem | ||
| 1/31/2024 | Listed for sale | $162,873+340.2%$121/sqft |
Source: MRED as distributed by MLS GRID #11970814 Report a problem | ||
| 7/20/2020 | Listing removed | $1,550$1/sqft |
Source: Vision Group Property Partners Report a problem | ||
| 7/13/2020 | Listed for rent | $1,550+3.3%$1/sqft |
Source: Vision Group Property Partners Report a problem | ||
| 10/23/2019 | Listing removed | $1,500$1/sqft |
Source: Zillow Rental Manager Report a problem | ||
| 9/27/2019 | Listed for rent | $1,500$1/sqft |
Source: Vision Group Property Partners Report a problem | ||
| 6/8/2018 | Listing removed | $1,500$1/sqft |
Source: Vision Group Property Management Report a problem | ||
| 5/16/2018 | Listed for rent | $1,500+3.4%$1/sqft |
Source: Vision Group Property Management Report a problem | ||
| 4/20/2017 | Listing removed | $1,450$1/sqft |
Source: Vision Group Property Management Report a problem | ||
| 4/6/2017 | Listed for rent | $1,450$1/sqft |
Source: Zillow Rental Manager Report a problem | ||
| 12/5/2014 | Sold | $37,000-7.5%$27/sqft |
Source: MRED as distributed by MLS GRID #08715866 Report a problem | ||
| 11/13/2014 | Pending sale | $40,000$30/sqft |
Source: RE/MAX 2000 #08715866 Report a problem | ||
| 11/4/2014 | Price change | $40,000-11.1%$30/sqft |
Source: RE/MAX 2000 #08715866 Report a problem | ||
| 10/28/2014 | Price change | $45,000-10%$33/sqft |
Source: RE/MAX 2000 #08715866 Report a problem | ||
| 9/2/2014 | Listed for sale | $50,000+112.8%$37/sqft |
Source: RE/MAX 2000 #08715866 Report a problem | ||
| 6/4/2013 | Sold | $23,500-1.3%$17/sqft |
Source: Public Record Report a problem | ||
| 3/9/2013 | Pending sale | $23,800$18/sqft |
Source: RE/MAX 2000 #08260453 Report a problem | ||
| 3/5/2013 | Price change | $23,800+4660%$18/sqft |
Source: RE/MAX 2000 #08260453 Report a problem | ||
| 2/14/2013 | Price change | $500-97.9% |
Source: Auction.com Report a problem | ||
| 1/31/2013 | Listed for sale | $23,800-82.9%$18/sqft |
Source: RE/MAX 2000 #08260453 Report a problem | ||
| 6/21/2005 | Sold | $139,000+131.7%$103/sqft |
Source: Public Record Report a problem | ||
| 1/4/2000 | Sold | $60,000$44/sqft |
Source: Public Record Report a problem | ||
Public tax history
| Year | Property taxes | Tax assessment |
|---|---|---|
| 2024 | $7,649 +8.4% | $9,640 |
| 2023 | $7,057 -10.8% | $9,640 +63.8% |
| 2022 | $7,915 | $5,886 |
| 2021 | -- | $5,886 |
| 2020 | $7,081 | $5,886 -12.2% |
| 2019 | -- | $6,702 |
| 2018 | $7,030 +0.6% | $6,702 |
| 2017 | $6,987 +89.9% | $6,702 +81.1% |
| 2016 | $3,679 -37.1% | $3,700 -38.5% |
| 2015 | $5,844 -9.7% | $6,015 -12.4% |
| 2014 | $6,475 +57.2% | $6,866 -8.5% |
| 2013 | $4,118 +1.8% | $7,504 |
| 2012 | $4,045 -0.3% | $7,504 |
| 2011 | $4,059 -13.7% | $7,504 -29.6% |
| 2010 | $4,705 +12.4% | $10,666 |
| 2009 | $4,186 +8.3% | $10,666 -5% |
| 2008 | $3,867 -21.6% | $11,227 +12% |
| 2007 | $4,933 +1.3% | $10,024 |
| 2006 | $4,869 -0.1% | $10,024 |
| 2005 | $4,874 +9% | $10,024 +14.5% |
| 2004 | $4,471 +16.7% | $8,757 |
| 2003 | $3,832 +4.9% | $8,757 |
| 2002 | $3,654 +29.8% | $8,757 +31.5% |
| 2001 | $2,816 +4.7% | $6,660 |
| 2000 | $2,691 | $6,660 |
| 1999 | -- | $6,660 |
Find assessor info on the county website
Neighborhood: 60466
Nearby homes
- $261,0004 bd2 ba1.5k sqft410 Westgate Dr, Park Forest, IL 60466Off Market
- $142,8004 bd2 ba1.5k sqft414 Westgate Dr, Park Forest, IL 60466Off Market
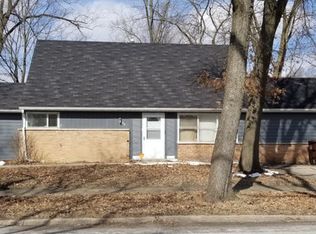
- $170,0004 bd2 ba1.3k sqft197 Washington St, Park Forest, IL 60466For Sale

- $201,4004 bd2 ba1.3k sqft197 Washington St, Park Forest, IL 60466Off Market
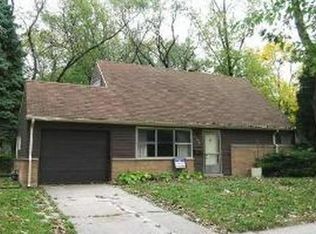
- $184,1004 bd2 ba1.3k sqft408 Westgate Dr, Park Forest, IL 60466Off Market
- $168,0003 bd2 ba1.7k sqft417 Watseka St, Park Forest, IL 60466Off Market
- $173,9003 bd1 ba1.3k sqft415 Watseka St, Park Forest, IL 60466Off Market
- $175,1004 bd2 ba1.6k sqft195 Washington St, Park Forest, IL 60466Off Market
Nearby schools
GreatSchools rating
- 5/10Blackhawk Intermediate CenterGrades: K-3Distance: 1.4 mi
- 4/10Michelle Obama School of TechnologyGrades: 6-8Distance: 0.3 mi
- 6/10Rich Township High SchoolGrades: 9-12Distance: 2.4 mi
Schools provided by the listing agent
- District: 163
Source: MRED as distributed by MLS GRID. This data may not be complete. We recommend contacting the local school district to confirm school assignments for this home.


Get pre-qualified for a loan
At Zillow Home Loans, we can pre-qualify you in as little as 5 minutes with no impact to your credit score.An equal housing lender. NMLS #10287.
- Illinois
- Cook County
- Park Forest
- 60466
- 412 Westgate Dr
Nearby cities
Nearby zip codes
Other Park Forest Topics
