Well-maintained, one-owner home is a MUST SEE in demand Westwood sub! Primo location is a stone's throw to hospital, causeway, 190, shops, restaurants. Vibrant landscaping & a long covered front porch make for a warm welcome before entering this 4 bed/ 2 bath beauty with real hardwood floors & tile -no carpet- & premium scrubbable SW paint on the walls. HVAC & ductwork changed & upgraded in 2019 to keep electric bill low. But it's the chef's kitchen that's a WOW with Viking appliances, custom cabinetry, & leathered granite counters. Kitchen overlooks the living room where the new tv & BOSE surround sound system will remain. The backyard is another showstopper thanks to an extended, covered patio with coved ceilings & dual fans. Patio is pre-wired for a tv & speakers, & there's a 75' greenspace buffer for privacy. Just in case you need totally turnkey, ALL the furniture can stay with acceptable offer including the whole-house generator. Community pool & pavilion round out this perfectly delightful home in Mandeville school district & in preferred flood zone. Come tour & fall in love!
Closed
Price Unknown
412 Westwood Dr, Mandeville, LA 70471
4beds
1,967sqft
Single Family Residence
Built in 1992
0.32 Acres Lot
$383,200 Zestimate®
$--/sqft
$2,381 Estimated rent
Home value
$383,200
$364,000 - $402,000
$2,381/mo
Zestimate® history
Owner options
List your home for rent
$2,381/mo
Rent Zestimate®
Find your next renter with Zillow Rental Manager. Plus, with online applications, you can quickly screen prospective tenants – for free.
$2,381/mo
Rent Zestimate®
Refinance and save
$200/mo
Est. payment
Refinancing to a lower rate could help reduce your monthly payments and save thousands over the life of the loan.
$200/mo
Est. payment
Explore your selling options
Work with a Zillow partner agent
Leverage their expertise and Zillow's premium Showcase listings to get your home seen by more buyers.
Get startedList with your own agent
Get your home in front of millions of buyers by listing it on Zillow.
Learn how to do itSell it yourself
Take full control of how buyers see your home on Zillow by listing For Sale by Owner (FSBO).
List your homeWhat's special
Community poolCovered patioDual fansLong covered front porchNew tvReal hardwood floorsBose surround sound system
Zillow last checked:
Listing updated:
Listed by:
Elizabeth Marcello 985-377-3911,
Watermark Realty, LLC,
Nina Cefalu 504-390-2218,
Watermark Realty, LLC
Bought with:
Stacey Dauzat
Weichert Realtors, Loescher Pr
Source: GSREIN,MLS#: 2449306
Facts & features
Interior
Bedrooms & bathrooms
- Bedrooms: 4
- Bathrooms: 2
- Full bathrooms: 2
Primary bedroom
- Description: Flooring: Wood
- Level: Lower
- Dimensions: 13.3000 x 13.2000
Bedroom
- Description: Flooring: Wood
- Level: Lower
- Dimensions: 13.5000 x 10.9000
Bedroom
- Description: Flooring: Wood
- Level: Lower
- Dimensions: 12.3000 x 10.3000
Bedroom
- Description: Flooring: Tile
- Level: Lower
- Dimensions: 11.7000 x 10.3000
Primary bathroom
- Description: Flooring: Tile
- Level: Lower
- Dimensions: 13.2000 x 10.1000
Breakfast room nook
- Description: Flooring: Tile
- Level: Lower
- Dimensions: 13.5000 x 8.2000
Dining room
- Description: Flooring: Tile
- Level: Lower
- Dimensions: 10.1100 x 10.1000
Foyer
- Description: Flooring: Tile
- Level: Lower
- Dimensions: 9.0000 x 6.2000
Kitchen
- Description: Flooring: Tile
- Level: Lower
- Dimensions: 12.1100 x 9.3000
Living room
- Description: Flooring: Wood
- Level: Lower
- Dimensions: 18.1100 x 18.1000
Patio
- Description: Flooring: Other
- Level: Lower
- Dimensions: 20.0000 x 14.0000
Heating
- Central
Cooling
- Central Air, 1 Unit
Appliances
- Included: Cooktop, Dishwasher, Disposal, Microwave, Oven
Features
- Attic, Tray Ceiling(s), Ceiling Fan(s), Granite Counters, Pull Down Attic Stairs, Stainless Steel Appliances, Wired for Sound
- Windows: Screens
- Attic: Pull Down Stairs
- Has fireplace: Yes
- Fireplace features: Gas, Gas Starter, Wood Burning
Interior area
- Total structure area: 2,570
- Total interior livable area: 1,967 sqft
Property
Parking
- Parking features: Attached, Garage, Two Spaces, Garage Door Opener
- Has garage: Yes
Features
- Levels: One
- Stories: 1
- Patio & porch: Concrete, Covered
- Exterior features: Fence
- Pool features: Community, In Ground
Lot
- Size: 0.32 Acres
- Dimensions: 93 x 113
- Features: Outside City Limits, Rectangular Lot
Details
- Parcel number: 48199
- Special conditions: None
Construction
Type & style
- Home type: SingleFamily
- Architectural style: Acadian
- Property subtype: Single Family Residence
Materials
- Brick, Stucco
- Foundation: Slab
- Roof: Shingle
Condition
- Excellent
- Year built: 1992
Utilities & green energy
- Sewer: Public Sewer
- Water: Public
Green energy
- Energy efficient items: Windows
Community & HOA
Community
- Features: Pool
- Subdivision: Westwood
HOA
- Has HOA: Yes
- Amenities included: Clubhouse
- HOA fee: $200 quarterly
Location
- Region: Mandeville
Financial & listing details
- Tax assessed value: $296,896
- Annual tax amount: $3,562
- Date on market: 5/20/2024
Price history
| Date | Event | Price |
|---|---|---|
| 6/10/2024 | Sold | -- |
Source:  GSREIN #2449306 Report a problem GSREIN #2449306 Report a problem | ||
| 5/30/2024 | Contingent | $389,000$198/sqft |
Source: GSREIN #2449306 Report a problem | ||
| 5/20/2024 | Listed for sale | $389,000$198/sqft |
Source: GSREIN #2449306 Report a problem | ||
Public tax history
| Year | Property taxes | Tax assessment |
|---|---|---|
| 2025 | $3,562 +29.8% | $29,690 +34.6% |
| 2024 | $2,744 +78.1% | $22,059 +15.4% |
| 2023 | $1,541 | $19,123 |
| 2022 | $1,541 +0.2% | $19,123 |
| 2021 | $1,538 +0.1% | $19,123 |
| 2020 | $1,536 +1.3% | $19,123 +3% |
| 2019 | $1,517 -0.1% | $18,566 |
| 2018 | $1,519 -40.9% | $18,566 |
| 2017 | $2,573 +66.5% | $18,566 |
| 2016 | $1,545 | $18,566 +7.8% |
| 2015 | $1,545 +10.7% | $17,230 |
| 2014 | $1,396 +1.1% | $17,230 |
| 2013 | $1,381 -23.6% | $17,230 -13.8% |
| 2011 | $1,808 +0.4% | $19,992 |
| 2010 | $1,801 | $19,992 |
Find assessor info on the county website
Neighborhood: 70471
Nearby homes
- $344,400-- bd-- ba1.9k sqft410 Westwood Dr, Mandeville, LA 70471Off Market
- $459,5004 bd2 ba2.1k sqft414 Westwood Dr, Mandeville, LA 70471Off Market

- $300,0003 bd2 ba1.7k sqft408 Westwood Dr, Mandeville, LA 70471Off Market
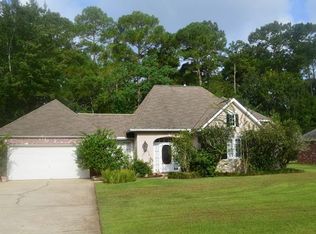
- $403,0004 bd2 ba2k sqft413 Westwood Dr, Mandeville, LA 70471Off Market

- $412,5004 bd2 ba2.2k sqft411 Westwood Dr, Mandeville, LA 70471Off Market
- $331,800-- bd-- ba1.8k sqft416 Westwood Dr, Mandeville, LA 70471Off Market
- $416,0004 bd2 ba2.1k sqft415 Westwood Dr, Mandeville, LA 70471Off Market
- $--3 bd2 ba1.9k sqft409 Westwood Dr, Mandeville, LA 70471Sold
Nearby schools
GreatSchools rating
- 10/10Lake Harbor Middle SchoolGrades: 4-6Distance: 2.9 mi
- 7/10Fontainebleau Junior High SchoolGrades: 7-8Distance: 2.3 mi
- 8/10Fontainebleau High SchoolGrades: 9-12Distance: 2.3 mi
Schools provided by the listing agent
- Elementary: stpsb.org
- Middle: stpsb.org
- High: stpsb.org
Source: GSREIN. This data may not be complete. We recommend contacting the local school district to confirm school assignments for this home.
Get a cash offer in 3 minutes
Find out how much your home could sell for in as little as 3 minutes with a no-obligation cash offer.
Estimated market value
$383,200
Get a cash offer in 3 minutes
Find out how much your home could sell for in as little as 3 minutes with a no-obligation cash offer.
Estimated market value
$383,200
- Louisiana
- Saint Tammany Parish
- Mandeville
- 70471
- 412 Westwood Dr
Nearby cities
Nearby zip codes
Other Mandeville Topics
