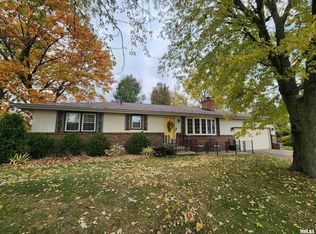
Nice 3-bedroom, 2-bath ranch in Washington with a full finished basement that includes a bar area. The home features newer luxury vinyl flooring in the living room, dining room, kitchen, and hallway. Outside, you’ll find a fenced backyard with an above-ground pool and a 12x20 shed for extra storage. Siding and roof were updated in 2020, and the kitchen was remodeled the same year with new cabinets and quartz countertops. A well-kept home with comfortable spaces inside and out.
Sold for $217,500
Zillow last checked:
Listing updated:
Bought with:
Stephen Schauble, 475152640
The Royal Realty Company Illin
Source: RMLS Alliance as distributed by MLS GRID,MLS#: PA1262414 Originating MLS: Peoria Area Association of Realtors
Originating MLS: Peoria Area Association of Realtors
Price history
| Date | Event | Price |
|---|---|---|
| 1/2/2026 | Sold | $217,500-2.9%$103/sqft |
Source:  RMLS Alliance as distributed by MLS GRID #PA1262414 Report a problem RMLS Alliance as distributed by MLS GRID #PA1262414 Report a problem | ||
| 12/1/2025 | Pending sale | $224,000$106/sqft |
Source: RMLS Alliance as distributed by MLS GRID #PA1262414 Report a problem | ||
| 11/24/2025 | Price change | $224,000-2.2%$106/sqft |
Source: RMLS Alliance as distributed by MLS GRID #PA1262414 Report a problem | ||
| 11/17/2025 | Listed for sale | $229,000+38.8%$109/sqft |
Source: RMLS Alliance as distributed by MLS GRID #PA1262414 Report a problem | ||
| 11/10/2022 | Sold | $165,000-0.5%$78/sqft |
Source: RMLS Alliance as distributed by MLS GRID #PA1238222 Report a problem | ||
| 10/9/2022 | Pending sale | $165,900$79/sqft |
Source: RMLS Alliance as distributed by MLS GRID #PA1238222 Report a problem | ||
| 10/8/2022 | Listed for sale | $165,900+35.4%$79/sqft |
Source: RMLS Alliance as distributed by MLS GRID #PA1238222 Report a problem | ||
| 2/28/2020 | Sold | $122,500-1.9%$58/sqft |
Source: RMLS Alliance as distributed by MLS GRID #PA1211280 Report a problem | ||
| 2/1/2020 | Pending sale | $124,900$59/sqft |
Source: Sunflower Real Estate Group, LLC #PA1211280 Report a problem | ||
| 11/29/2019 | Price change | $124,900-3.8%$59/sqft |
Source: Keller Williams Premier Realty #PA1208988 Report a problem | ||
| 10/24/2019 | Price change | $129,900-7.1%$62/sqft |
Source: Keller Williams Premier Realty #PA1208988 Report a problem | ||
| 10/12/2019 | Listed for sale | $139,900$66/sqft |
Source: Keller Williams Premier Realty #PA1208988 Report a problem | ||
| 5/20/2015 | Listing removed | $139,900$66/sqft |
Source: Keller Williams - Peoria #1161297 Report a problem | ||
| 5/2/2015 | Price change | $139,900-3.5%$66/sqft |
Source: Keller Williams - Peoria #1161297 Report a problem | ||
| 4/19/2015 | Listed for sale | $144,900+18.3%$69/sqft |
Source: Keller Williams - Peoria #1161297 Report a problem | ||
| 5/24/2013 | Sold | $122,500-9.3%$58/sqft |
Source: Public Record Report a problem | ||
| 4/13/2013 | Pending sale | $135,000$64/sqft |
Source: Owner Report a problem | ||
| 4/4/2013 | Price change | $135,000-2.2%$64/sqft |
Source: Owner Report a problem | ||
| 3/11/2013 | Listed for sale | $138,000$66/sqft |
Source: Owner Report a problem | ||

Sell for more on Zillow
Get a Zillow Showcase℠ listing at no additional cost and you could sell for .
$224,800
2% more
+$4,496
With Zillow Showcase(estimated)
$229,296
