Skip main navigation
Sold for $924,900
  • $924,900

    412 William St NW, Leesburg, VA 20176

    4beds
    3,080sqft
    Single Family Residence
    Built in 1985
    10,019 Square Feet Lot
    $953,300 Zestimate®
    $300/sqft
    $3,990 Estimated rent

    Home value

    $953,300

    $906,000 - $1.00M

    $3,990/mo

    Zestimate® history
    Loading
    Loading...

    Owner options

    List your home for rent

    $3,990/mo

    Rent Zestimate®

    Find your next renter with Zillow Rental Manager. Plus, with online applications, you can quickly screen prospective tenants – for free.

    Learn more

    $3,990/mo

    Rent Zestimate®

    Refinance and save

    $5,609/mo

    Est. payment

    Refinancing to a lower rate could help reduce your monthly payments and save thousands over the life of the loan.

    See today's rates

    $5,609/mo

    Est. payment

    Explore your selling options

    Work with a Zillow partner agent

    Leverage their expertise and Zillow's premium Showcase listings to get your home seen by more buyers.

    Get started

    List with your own agent

    Get your home in front of millions of buyers by listing it on Zillow.

    Learn how to do it

    Sell it yourself

    Take full control of how buyers see your home on Zillow by listing For Sale by Owner (FSBO).

    List your home

    What's special

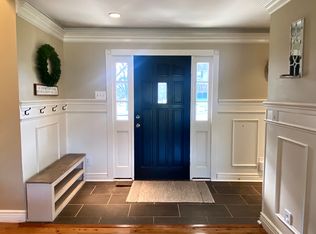
    Charming Colonial Home in Leesburg's Prime Location!! Nestled on a serene cul-de-sac within the city limits of Leesburg, this meticulously maintained and updated Colonial home offers the perfect blend of comfort and convenience. Enjoy the luxury of walking to downtown Leesburg, Ida Lee Recreation Center, and Morven Park from your doorstep. As you enter through the two-story foyer, you'll be greeted by elegant wood floors that extend throughout the main and upper levels. The heart of the home features an updated kitchen, complete with high-end GE Café appliances and a delightful eat-in area that opens to a stunning screened-in porch—ideal for relaxing and entertaining. The owner's suite is a true retreat, boasting a spacious walk-in closet and a newly renovated en-suite bathroom. The finished basement provides versatile space for any purpose, whether it's a home office, playroom, or entertainment area. Benefit from energy efficiency with 2024-installed solar panels that are owned outright, not leased. Additional highlights include a two-car garage with an electric car charger and a fully fenced backyard. Experience the ease of Leesburg living, where calling Road Yachts for a golf cart ride to downtown festivities is just a phone call away. This home truly has it all with three finished levels and modern amenities designed for a contemporary lifestyle. Don’t miss the opportunity to make this beautiful house your new home!

    Zillow last checked:

    Listing updated:

    Listed by:

    Dennis Furey 617-780-9710,

    Real Broker, LLC,

    Listing Team: Dwellus

    Bought with:

    Kristin Crockett, WVS220302425

    Pearson Smith Realty, LLC

    Source: Bright MLS,MLS#: VALO2077270MLS Logo

    Facts & features

    Interior

    Bedrooms & bathrooms
    • Bedrooms: 4
    • Bathrooms: 4
    • Full bathrooms: 3
    • 1/2 bathrooms: 1
    • Main level bathrooms: 1
    Rooms
    • Room types: Living Room, Dining Room, Primary Bedroom, Bedroom 2, Bedroom 3, Bedroom 4, Game Room, Family Room, Den, Breakfast Room
    Basement
    • Area: 700
    Heating
    • Heat Pump, Central, Hot Water, Electric
    Cooling
    • Central Air, Ceiling Fan(s), Heat Pump, Electric
    Appliances
    • Included: Dishwasher, Disposal, Exhaust Fan, Ice Maker, Microwave, Oven/Range - Electric, Refrigerator, Washer, Dryer, Electric Water Heater
    • Laundry: Main Level
    Features
    • Dining Area, Eat-in Kitchen, Breakfast Area, Primary Bath(s), Chair Railings, Upgraded Countertops, Crown Molding, Floor Plan - Traditional
    • Flooring: Wood
    • Windows: Double Pane Windows, Window Treatments
    • Basement: Full
    • Number of fireplaces: 1
    • Fireplace features: Mantel(s), Screen, Gas/Propane
    Interior area
    • Total structure area: 3,080
    • Total interior livable area: 3,080 sqft
    • Finished area above ground: 2,380
    • Finished area below ground: 700

    Property

    Parking
    • Total spaces: 2
    • Parking features: Garage Door Opener, Electric Vehicle Charging Station(s), Attached
    • Attached garage spaces: 2
    Accessibility
    • Accessibility features: None
    Features
    • Levels: Three
    • Stories: 3
    • Patio & porch: Deck, Screened, Screened Porch
    • Exterior features: Sidewalks
    • Pool features: None
    • Fencing: Full,Wood
    Lot
    • Size: 10,019 Square Feet
    • Features: Cul-De-Sac, Wooded
    Details
    • Additional structures: Above Grade, Below Grade
    • Parcel number: 230153166000
    • Zoning: LB:R4
    • Special conditions: Standard

    Construction

    Type & style
    • Home type: SingleFamily
    • Architectural style: Colonial
    • Property subtype: Single Family Residence
    Materials
    • Masonry
    • Foundation: Concrete Perimeter
    Condition
    • New construction: No
    • Year built: 1985

    Utilities & green energy

    • Sewer: Public Sewer
    • Water: Public
    Green energy
    • Energy generation: PV Solar Array(s) Owned

    Community & HOA

    Community
    • Subdivision: Peer Manor
    HOA
    • Has HOA: No
    Location
    • Region: Leesburg

    Financial & listing details

    • Price per square foot: $300/sqft
    • Tax assessed value: $726,780
    • Annual tax amount: $7,575
    • Date on market: 8/15/2024
    • Listing agreement: Exclusive Right To Sell
    • Inclusions: Solar Panels
    • Ownership: Fee Simple

    Price history

    DateEventPrice
    9/26/2024Sold$924,900$300/sqft
    Source: Bright MLS #VALO2077270 Report a problem
    9/23/2024Pending sale$924,900$300/sqft
    Source: Bright MLS #VALO2077270 Report a problem
    8/23/2024Contingent$924,900$300/sqft
    Source: Bright MLS #VALO2077270 Report a problem
    8/15/2024Listed for sale$924,900+58.1%$300/sqft
    Source: Bright MLS #VALO2077270 Report a problem
    11/2/2017Sold$585,000+13.4%$190/sqft
    Source: Public Record Report a problem
    3/12/2014Sold$516,000+0.2%$168/sqft
    Source: Public Record Report a problem
    2/15/2014Pending sale$515,000$167/sqft
    Source: RE/MAX Select Properties #LO8267744 Report a problem
    2/8/2014Listed for sale$515,000+157.5%$167/sqft
    Source: RE/MAX SELECT PROPERTIES #LO8267744 Report a problem
    7/15/1994Sold$200,000$65/sqft
    Source: Public Record Report a problem

    Public tax history

    YearProperty taxesTax assessment
    2025$6,810 +8.3%$846,010 +16.4%
    2024$6,287 +6.6%$726,780 +7.8%
    2023$5,899 +1.5%$674,150 +3.2%
    2022$5,812 -3.9%$653,000 +5.8%
    2021$6,049 +5.5%$617,280 +11.4%
    2020$5,735 -15.1%$554,060 +3.3%
    2019$6,754 +21.9%$536,220 +5%
    2018$5,541 +7.6%$510,680 +11.6%
    2017$5,149 +483.5%$457,690 +3.3%
    2016$882 $443,130 +33.3%
    2015$882 +15.8%$332,420 +24.7%
    2014$762 -83.5%$266,480 +7.6%
    2013$4,608 $247,600
    2012-- --
    2011-- --
    2010-- --
    2009-- $328,300 -20.5%
    2008-- $412,900 -11.5%
    2007-- $466,400 -8.3%
    2006-- $508,600 +24.2%
    2005-- $409,400
    2004-- $409,400 +15.7%
    2003-- $353,900 +10.8%
    2002-- $319,400 +32.5%
    2001-- $241,100
    Find assessor info on the county website

    Neighborhood: 20176

    Nearby schools

    GreatSchools rating
    Schools provided by the listing agent
    • District: Loudoun County Public Schools

    Source: Bright MLS. This data may not be complete. We recommend contacting the local school district to confirm school assignments for this home.

    Get a cash offer in 3 minutes
    Find out how much your home could sell for in as little as 3 minutes with a no-obligation cash offer.
    Estimated market value
    $953,300
    Get a cash offer in 3 minutes
    Find out how much your home could sell for in as little as 3 minutes with a no-obligation cash offer.
    Estimated market value
    $953,300