Stunning ONE LEVEL living home with an open floor plan and over 1,650 square feet. This gorgoues home boasts 3 bedrooms, 2 bathrooms and 2 car garage with hardwood floors throughout (NO carpet!) The oversized living room features tray ceilings and a shiplap natural gas fireplace. The chef of the family will love the kitchen that offers plenty of shaker style cabinetry (soft close doors and drawers), quartz countertops, subway tiled backsplash, upgraded stainless appliances (hood vent, gas cooktop, wall oven/microwave), pantry and a large island overlooking the living room. The master suite is sure to impress with tray ceilings, double vanity sinks, 5' custom tile shower, and large walk-in closet with custom shelving. On the other side of the home there are 2 additional bedrooms, each with ample closet space and a full bathroom. This home features natural gas (tankless water heater, cooktop, fireplace) and hardwood floors throughout- NO carpet! Relax in the evenings on the covered patio overlooking the backyard. This home backs up to vacant land with no homes behind! Vines Farm is conveniently located in Jonesborough close to downtown, restaurants and shopping. This quality home has a 1 year builders warranty. Taxes to be assessed. All information herein deemed reliable but subject to buyers verification.
Sold for $455,000
$455,000
412 Wilson Knob Vw, Jonesborough, TN 37659
3beds
1,659sqft
Single Family Residence, Residential
Built in 2023
6,534 Square Feet Lot
$464,400 Zestimate®
$274/sqft
$2,364 Estimated rent
Home value
$464,400
$441,000 - $488,000
$2,364/mo
Zestimate® history
Owner options
List your home for rent
$2,364/mo
Rent Zestimate®
Find your next renter with Zillow Rental Manager. Plus, with online applications, you can quickly screen prospective tenants – for free.
$2,364/mo
Rent Zestimate®
Refinance and save
$2,720/mo
Est. payment
Refinancing to a lower rate could help reduce your monthly payments and save thousands over the life of the loan.
$2,720/mo
Est. payment
Explore your selling options
Work with a Zillow partner agent
Leverage their expertise and Zillow's premium Showcase listings to get your home seen by more buyers.
Get startedList with your own agent
Get your home in front of millions of buyers by listing it on Zillow.
Learn how to do itSell it yourself
Take full control of how buyers see your home on Zillow by listing For Sale by Owner (FSBO).
List your homeWhat's special
Zillow last checked:
Listing updated:
Listed by:
Meghan Masters 423-202-5208,
Property Executives Johnson City
Bought with:
Alex Cooley, 337588
KW Johnson City
Source: TVRMLS,MLS#: 9958367
Facts & features
Interior
Bedrooms & bathrooms
- Bedrooms: 3
- Bathrooms: 2
- Full bathrooms: 2
Primary bedroom
- Level: Lower
Heating
- Fireplace(s), Heat Pump
Cooling
- Ceiling Fan(s), Heat Pump
Appliances
- Included: Built-In Electric Oven, Cooktop, Dishwasher, Disposal, Down Draft, Microwave
- Laundry: Electric Dryer Hookup, Washer Hookup
Features
- Master Downstairs, Entrance Foyer, Kitchen Island, Open Floorplan, Pantry, Solid Surface Counters, Walk-In Closet(s)
- Flooring: Ceramic Tile, Hardwood
- Windows: Double Pane Windows, Insulated Windows
- Basement: Crawl Space
- Number of fireplaces: 1
- Fireplace features: Gas Log, Living Room
Interior area
- Total structure area: 1,659
- Total interior livable area: 1,659 sqft
Property
Parking
- Total spaces: 2
- Parking features: Attached, Concrete
- Attached garage spaces: 2
Features
- Levels: One
- Stories: 1
- Patio & porch: Back, Covered, Front Porch, Rear Porch
Lot
- Size: 6,534 Square Feet
- Dimensions: 60 x 132
- Topography: Cleared
Details
- Parcel number: 060c B 011.00
- Zoning: Residential
Construction
Type & style
- Home type: SingleFamily
- Architectural style: Ranch
- Property subtype: Single Family Residence, Residential
Materials
- Brick, HardiPlank Type
- Roof: Shingle
Condition
- New Construction
- New construction: Yes
- Year built: 2023
Utilities & green energy
- Sewer: Public Sewer
- Water: Public
- Utilities for property: Cable Available
Community & HOA
Community
- Security: Smoke Detector(s)
- Subdivision: Vines Farm on Main
HOA
- Has HOA: Yes
- Amenities included: Landscaping
- HOA fee: $50 annually
Location
- Region: Jonesborough
Financial & listing details
- Price per square foot: $274/sqft
- Tax assessed value: $459,300
- Annual tax amount: $3,387
- Date on market: 10/20/2023
- Listing terms: Cash,Conventional,FHA
Price history
| Date | Event | Price |
|---|---|---|
| 3/25/2024 | Sold | $455,000-3.2%$274/sqft |
Source: TVRMLS #9958367 Report a problem | ||
| 3/18/2024 | Pending sale | $469,900$283/sqft |
Source: TVRMLS #9958367 Report a problem | ||
| 2/12/2024 | Contingent | $469,900$283/sqft |
Source: TVRMLS #9958367 Report a problem | ||
| 10/20/2023 | Listed for sale | $469,900$283/sqft |
Source: TVRMLS #9958367 Report a problem | ||
Public tax history
| Year | Property taxes | Tax assessment |
|---|---|---|
| 2025 | $3,387 +10.2% | $114,825 |
| 2024 | $3,073 +569.5% | $114,825 +800.6% |
| 2023 | $459 +54544.1% | $12,750 +50900% |
| 2022 | $1 | $25 |
Find assessor info on the county website
Neighborhood: 37659
Nearby homes
- $479,9003 bd2 ba1.7k sqft388 Wilson Knob Vw, Jonesborough, TN 37659Sold

- $301,0002 bd3 ba1.5k sqft326 Wilson Knob Vw, Jonesborough, TN 37659Sold
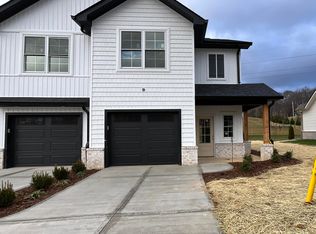
- $529,9003 bd2 ba1.9k sqft424 Wilson Knob Vw, Jonesborough, TN 37659Sold
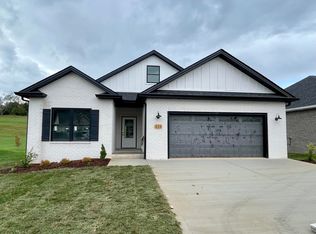
- $489,0003 bd2 ba1.8k sqft400 Wilson Knob Vw, Jonesborough, TN 37659Sold

- $301,000-- bd2 ba2.5k sqft432 Wilson Knob Vw, Jonesborough, TN 37659Sold
- $71,800-- bd-- ba-- sqftVines Dr, Jonesborough, TN 37659Off Market
- $47,700-- bd-- ba-- sqftVines Dr, Jonesborough, TN 37659Off Market
- $7,900-- bd-- ba-- sqftVines Dr, Jonesborough, TN 37659Off Market
Nearby schools
GreatSchools rating
- 4/10Jonesborough Elementary SchoolGrades: PK-8Distance: 1.6 mi
- 2/10Washington County Adult High SchoolGrades: 9-12Distance: 3.7 mi
- 5/10David Crockett High SchoolGrades: 9-12Distance: 3.9 mi
Schools provided by the listing agent
- Elementary: Jonesborough
- Middle: Jonesborough
- High: David Crockett
Source: TVRMLS. This data may not be complete. We recommend contacting the local school district to confirm school assignments for this home.


Get pre-qualified for a loan
At Zillow Home Loans, we can pre-qualify you in as little as 5 minutes with no impact to your credit score.An equal housing lender. NMLS #10287.
- Tennessee
- Washington County
- Jonesborough
- 37659
- 412 Wilson Knob Vw
Nearby cities
Nearby zip codes
Other Jonesborough Topics
