Welcome home to one-level living with low maintenance in the Stafford Crossing community. Enter the elegant foyer that opens into the living room with grand cathedral ceilings. Comfortable split-bedroom floor plan gives everyone their own private space. The primary suite offers a garden tub and walk-in shower. As an added bonus this home has an additional flex room that can utilized for an office, study, crafting, home gym or bedroom (no window). The eat-in kitchen has a breakfast bar, upgraded cabinets, a double pantry, and laundry room with a garage entrance. Enjoy the screened patio with plenty of privacy for bird watching, lounging, or dining. This patio home is an end unit with a two car garage. Just down the road are some local favorites like Sierra Nevada Brewing, climbing and biking adventures at Riveter, Broadmoor Golf Course, Appalachian Mountain Brewing, Fletcher Library, and conveniently located to the Asheville Airport.
Closed
$335,000
412 Wiltshire Cir, Fletcher, NC 28732
2beds
1,458sqft
Condominium
Built in 2003
-- sqft lot
$332,100 Zestimate®
$230/sqft
$2,183 Estimated rent
Home value
$332,100
$315,000 - $349,000
$2,183/mo
Zestimate® history
Owner options
List your home for rent
$2,183/mo
Rent Zestimate®
Find your next renter with Zillow Rental Manager. Plus, with online applications, you can quickly screen prospective tenants – for free.
$2,183/mo
Rent Zestimate®
Refinance and save
$2,153/mo
Est. payment
Refinancing to a lower rate could help reduce your monthly payments and save thousands over the life of the loan.
$2,153/mo
Est. payment
Explore your selling options
Work with a Zillow partner agent
Leverage their expertise and Zillow's premium Showcase listings to get your home seen by more buyers.
Get startedList with your own agent
Get your home in front of millions of buyers by listing it on Zillow.
Learn how to do itSell it yourself
Take full control of how buyers see your home on Zillow by listing For Sale by Owner (FSBO).
List your homeWhat's special
One-level livingBreakfast barGrand cathedral ceilingsAdditional flex roomWalk-in showerEnd unitTwo car garage
Zillow last checked:
Listing updated:
Listed by:
Rosie Johnson rosie@greybeardrealty.com,
GreyBeard Realty,
Ali Whitman,
GreyBeard Realty
Bought with:
David Turner
Nest Realty Asheville
Denise Turner
Nest Realty Asheville
Source: Canopy MLS as distributed by MLS GRID,MLS#: 4317341
Facts & features
Interior
Bedrooms & bathrooms
- Bedrooms: 2
- Bathrooms: 2
- Full bathrooms: 2
- Main level bedrooms: 2
Primary bedroom
- Level: Main
Bedroom s
- Level: Main
Bathroom full
- Level: Main
Bathroom full
- Level: Main
Kitchen
- Level: Main
Laundry
- Level: Main
Living room
- Level: Main
Office
- Level: Main
Heating
- Heat Pump
Cooling
- Central Air, Heat Pump
Appliances
- Included: Dishwasher, Disposal, Electric Oven, Electric Range, Exhaust Fan, Gas Water Heater, Microwave, Refrigerator, Washer/Dryer
- Laundry: Laundry Room, Main Level
Features
- Breakfast Bar, Soaking Tub, Open Floorplan, Pantry, Walk-In Closet(s)
- Flooring: Carpet, Tile, Wood
- Windows: Insulated Windows, Window Treatments
- Has basement: No
- Attic: Pull Down Stairs
Interior area
- Total structure area: 1,458
- Total interior livable area: 1,458 sqft
- Finished area above ground: 1,458
- Finished area below ground: 0
Property
Parking
- Total spaces: 2
- Parking features: Driveway, Attached Garage, Garage Door Opener, Garage Faces Front, Garage on Main Level
- Attached garage spaces: 2
- Has uncovered spaces: Yes
Features
- Levels: One
- Stories: 1
- Entry location: Main
- Patio & porch: Covered, Front Porch, Rear Porch, Screened
Lot
- Features: Corner Lot, End Unit, Green Area, Level, Wooded
Details
- Parcel number: 9643938745
- Zoning: Residential
- Special conditions: Standard
Construction
Type & style
- Home type: Condo
- Property subtype: Condominium
Materials
- Stone Veneer, Vinyl
- Foundation: Slab
Condition
- New construction: No
- Year built: 2003
Utilities & green energy
- Sewer: Public Sewer
- Water: City
- Utilities for property: Cable Available, Electricity Connected
Community & HOA
Community
- Features: Street Lights
- Security: Carbon Monoxide Detector(s), Radon Mitigation System, Smoke Detector(s)
- Subdivision: Stafford Crossing
HOA
- Has HOA: Yes
- HOA fee: $200 monthly
- HOA name: Baldwin Real Estate
Location
- Region: Fletcher
- Elevation: 2000 Feet
Financial & listing details
- Price per square foot: $230/sqft
- Tax assessed value: $361,800
- Annual tax amount: $1,559
- Date on market: 11/14/2025
- Cumulative days on market: 122 days
- Listing terms: Cash,Conventional
- Exclusions: Hard Drive for Security System
- Electric utility on property: Yes
- Road surface type: Concrete, Paved
Price history
| Date | Event | Price |
|---|---|---|
| 4/13/2026 | Sold | $335,000$230/sqft |
Source:  Canopy MLS as distributed by MLS GRID #4317341 Report a problem Canopy MLS as distributed by MLS GRID #4317341 Report a problem | ||
| 3/16/2026 | Pending sale | $335,000$230/sqft |
Source: Canopy MLS as distributed by MLS GRID #4317341 Report a problem | ||
| 2/6/2026 | Price change | $335,000-2.9%$230/sqft |
Source: Canopy MLS as distributed by MLS GRID #4317341 Report a problem | ||
| 1/4/2026 | Price change | $345,000-1.4%$237/sqft |
Source: Canopy MLS as distributed by MLS GRID #4317341 Report a problem | ||
| 12/1/2025 | Price change | $350,000-2.8%$240/sqft |
Source: Canopy MLS as distributed by MLS GRID #4317341 Report a problem | ||
| 11/14/2025 | Listed for sale | $360,000+4.3%$247/sqft |
Source: Canopy MLS as distributed by MLS GRID #4317341 Report a problem | ||
| 3/20/2024 | Sold | $345,000-2.8%$237/sqft |
Source: Canopy MLS as distributed by MLS GRID #4099780 Report a problem | ||
| 1/12/2024 | Listed for sale | $355,000+153.6%$243/sqft |
Source: Canopy MLS as distributed by MLS GRID #4099780 Report a problem | ||
| 9/25/2003 | Sold | $140,000$96/sqft |
Source: Agent Provided Report a problem | ||
Public tax history
| Year | Property taxes | Tax assessment |
|---|---|---|
| 2024 | $1,559 | $361,800 |
| 2023 | $1,559 +34.7% | $361,800 +75.4% |
| 2022 | $1,157 | $206,300 +3.1% |
| 2021 | -- | $200,000 |
| 2020 | $1,122 | $200,000 |
| 2019 | $1,122 | $200,000 +47.6% |
| 2018 | $1,122 +46.6% | $135,500 |
| 2017 | $766 | $135,500 |
| 2016 | -- | $135,500 |
| 2015 | -- | $135,500 -99.2% |
| 2014 | -- | $17,406,550 +11741.2% |
| 2013 | -- | $147,000 |
| 2012 | -- | $147,000 |
| 2011 | -- | $147,000 -8.7% |
| 2010 | -- | $161,000 |
| 2009 | -- | $161,000 |
| 2008 | -- | $161,000 |
| 2007 | -- | $161,000 +19.1% |
| 2006 | -- | $135,200 |
Find assessor info on the county website
Neighborhood: 28732
Nearby homes
- $252,0002 bd2 ba1k sqft93 Stafford Ct, Fletcher, NC 28732Sold
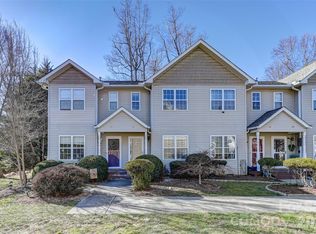
- $129,6002 bd2 ba1.2k sqft58 Wiltshire Cir, Fletcher, NC 28732Off Market
- $135,5002 bd2 ba1.3k sqft78 Wiltshire Cir, Fletcher, NC 28732Off Market
- $130,0003 bd2 ba1.3k sqft79 Wiltshire Cir, Fletcher, NC 28732Off Market

- $130,0003 bd3 ba1.3k sqft85 Wiltshire Cir, Fletcher, NC 28732Off Market
- $130,0003 bd2 ba1.3k sqft89 Wiltshire Cir, Fletcher, NC 28732Off Market
- $130,0003 bd3 ba1.3k sqft93 Wiltshire Cir, Fletcher, NC 28732Off Market
- $130,0003 bd2 ba1.2k sqft129 Wiltshire Cir, Fletcher, NC 28732Off Market
- $130,0003 bd2 ba1.3k sqft141 Wiltshire Cir, Fletcher, NC 28732Off Market
Nearby schools
GreatSchools rating
- 7/10Glenn C Marlow ElementaryGrades: K-5Distance: 2.6 mi
- 7/10Rugby MiddleGrades: 6-8Distance: 5.7 mi
- 8/10West Henderson HighGrades: 9-12Distance: 5.3 mi
Schools provided by the listing agent
- Elementary: Glen Marlow
- Middle: Rugby
- High: West Henderson
Source: Canopy MLS as distributed by MLS GRID. This data may not be complete. We recommend contacting the local school district to confirm school assignments for this home.
Get a cash offer in 3 minutes
Find out how much your home could sell for in as little as 3 minutes with a no-obligation cash offer.
Estimated market value
$332,100
Get a cash offer in 3 minutes
Find out how much your home could sell for in as little as 3 minutes with a no-obligation cash offer.
Estimated market value
$332,100
- North Carolina
- Henderson County
- Fletcher
- 28732
- 412 Wiltshire Cir
Nearby cities
Nearby zip codes
Other Fletcher Topics
