Experience modern luxury in this beautifully renovated Southlake residence, where sophisticated design meets exceptional living. The open style floorplan features elegant flooring, dramatic ceiling details, designer lighting, and a bright, contemporary atmosphere. The chef-inspired kitchen showcases stunning waterfall countertops, Thermodor appliances and premium finishes. Throughout the home, marble wall accents, new carpet, new designer lighting, updated wiring, and custom lighting effects enhance both style and function. Outside, home safe lighting rods, immersive home lighting system, with a new driveway, new pool decking, and professionally refreshed landscaping, creating exceptional curb appeal and inviting outdoor living. Move-in ready, 412 Winding Ridge Trail offers timeless modern elegance in one of Southlake's convenient locations Ridgeview, with access to DFW Airport, Highway 114, premier shopping, dining, and award-winning Carroll ISD schools.
For sale
Price cut: $50K (8/11)
$1,698,000
412 Winding Ridge Trl, Southlake, TX 76092
5beds
4,997sqft
Single Family Residence
Built in 2015
0.27 Acres Lot
$1,644,500 Zestimate®
$340/sqft
$146/mo HOA
What's special
New pool deckingBright contemporary atmospherePremium finishesUpdated wiringDramatic ceiling detailsProfessionally refreshed landscapingInviting outdoor living
- 90 days
- 1,746
- 162
Likely to sell faster than
Zillow last checked:
Listing updated:
Listed by:
Tyler New 0535323 817-614-8599,
Tyler New 817-614-8599
Source: NTREIS,MLS#: 21315142
Facts & features
Interior
Bedrooms & bathrooms
- Bedrooms: 5
- Bathrooms: 7
- Full bathrooms: 5
- 1/2 bathrooms: 2
Primary bedroom
- Features: Double Vanity, En Suite Bathroom, Sitting Area in Primary, Walk-In Closet(s)
- Level: First
- Dimensions: 19 x 15
Bedroom
- Features: Ceiling Fan(s), En Suite Bathroom, Walk-In Closet(s)
- Level: First
- Dimensions: 14 x 13
Bedroom
- Features: Ceiling Fan(s), En Suite Bathroom, Walk-In Closet(s)
- Level: Second
- Dimensions: 16 x 13
Bedroom
- Features: Ceiling Fan(s), En Suite Bathroom, Walk-In Closet(s)
- Level: Second
- Dimensions: 14 x 13
Bedroom
- Features: Ceiling Fan(s), En Suite Bathroom, Walk-In Closet(s)
- Level: Second
- Dimensions: 13 x 11
Dining room
- Level: First
- Dimensions: 12 x 16
Game room
- Level: Second
- Dimensions: 20 x 19
Kitchen
- Features: Built-in Features, Butler's Pantry, Kitchen Island
- Level: First
- Dimensions: 20 x 20
Living room
- Features: Ceiling Fan(s), Fireplace
- Level: First
- Dimensions: 20 x 18
Media room
- Level: Second
- Dimensions: 20 x 17
Mud room
- Level: First
- Dimensions: 5 x 5
Office
- Level: First
- Dimensions: 14 x 12
Utility room
- Features: Utility Room
- Level: First
- Dimensions: 9 x 7
Heating
- Electric, Zoned
Cooling
- Ceiling Fan(s), Electric, Zoned
Appliances
- Included: Built-In Refrigerator, Double Oven, Dishwasher, Gas Cooktop, Microwave, Water Softener
- Laundry: Washer Hookup, Electric Dryer Hookup, Laundry in Utility Room
Features
- Built-in Features, Chandelier, Cathedral Ceiling(s), Decorative/Designer Lighting Fixtures, High Speed Internet, Kitchen Island, Open Floorplan, Cable TV, Vaulted Ceiling(s), Walk-In Closet(s), Wired for Sound
- Flooring: Carpet, Ceramic Tile, Marble, Wood
- Windows: Window Coverings
- Has basement: No
- Number of fireplaces: 1
- Fireplace features: Family Room, Gas Starter
Interior area
- Total interior livable area: 4,997 sqft
Video & virtual tour
Property
Parking
- Total spaces: 3
- Parking features: Additional Parking, Concrete, Epoxy Flooring
- Attached garage spaces: 3
Features
- Levels: Two
- Stories: 2
- Patio & porch: Covered, Deck
- Exterior features: Deck, Outdoor Living Area
- Pool features: Gunite, In Ground, Pool, Pool/Spa Combo, Waterfall, Water Feature
- Fencing: Stone,Wood,Wrought Iron
Lot
- Size: 0.27 Acres
- Features: Interior Lot, Subdivision
Details
- Parcel number: 42021721
Construction
Type & style
- Home type: SingleFamily
- Architectural style: Detached
- Property subtype: Single Family Residence
Materials
- Brick, Rock, Stone
- Roof: Composition
Condition
- Year built: 2015
Utilities & green energy
- Sewer: Public Sewer
- Water: Public
- Utilities for property: Electricity Connected, Natural Gas Available, Sewer Available, Separate Meters, Underground Utilities, Water Available, Cable Available
Community & HOA
Community
- Features: Curbs, Sidewalks
- Security: Carbon Monoxide Detector(s)
- Subdivision: Ridgeview At Southlake
HOA
- Has HOA: Yes
- Services included: Association Management, Maintenance Grounds
- HOA fee: $875 semi-annually
- HOA name: Vision
- HOA phone: 972-612-2302
Location
- Region: Southlake
Financial & listing details
- Price per square foot: $340/sqft
- Tax assessed value: $1,219,235
- Annual tax amount: $17,689
- Date on market: 6/28/2026
- Cumulative days on market: 91 days
- Listing terms: Cash,Conventional,VA Loan
Estimated market value
$1,644,500
$1.56M - $1.73M
$7,878/mo
Price history
| Date | Event | Price |
|---|---|---|
| 8/11/2026 | Price change | $1,698,000-2.9%$340/sqft |
Source: NTREIS #21315142 Report a problem | ||
| 7/13/2026 | Price change | $1,748,000-2.1%$350/sqft |
Source: NTREIS #21315142 Report a problem | ||
| 6/28/2026 | Listed for sale | $1,785,000+13.3%$357/sqft |
Source: NTREIS #21315142 Report a problem | ||
| 1/18/2023 | Sold | -- |
Source: NTREIS #20160077 Report a problem | ||
| 12/2/2022 | Pending sale | $1,575,000$315/sqft |
Source: NTREIS #20160077 Report a problem | ||
| 11/23/2022 | Contingent | $1,575,000$315/sqft |
Source: NTREIS #20160077 Report a problem | ||
| 10/30/2022 | Price change | $1,575,000-4.5%$315/sqft |
Source: NTREIS #20160077 Report a problem | ||
| 9/25/2022 | Price change | $1,649,000-2.7%$330/sqft |
Source: NTREIS #20160077 Report a problem | ||
| 9/10/2022 | Listed for sale | $1,695,000+30.4%$339/sqft |
Source: NTREIS #20160077 Report a problem | ||
| 5/15/2021 | Listing removed | -- |
Source: Owner Report a problem | ||
| 5/5/2021 | Pending sale | $1,300,000$260/sqft |
Source: Owner Report a problem | ||
| 5/5/2021 | Price change | $1,300,000+0.1%$260/sqft |
Source: Owner Report a problem | ||
| 3/19/2021 | Listed for sale | $1,299,000$260/sqft |
Source: Owner Report a problem | ||
| 3/13/2021 | Pending sale | $1,299,000$260/sqft |
Source: Owner Report a problem | ||
| 3/8/2021 | Price change | $1,299,000+0.7%$260/sqft |
Source: Owner Report a problem | ||
| 5/12/2019 | Price change | $1,290,000+3.3%$258/sqft |
Source: Owner Report a problem | ||
| 5/5/2019 | Listed for sale | $1,249,000$250/sqft |
Source: Owner Report a problem | ||
Public tax history
| Year | Property taxes | Tax assessment |
|---|---|---|
| 2025 | $17,689 -19.7% | $1,219,235 -14.4% |
| 2024 | $22,022 +35.9% | $1,425,000 +0.4% |
| 2023 | $16,209 -12.4% | $1,419,000 +55.9% |
| 2022 | $18,496 -2.4% | $910,283 +2.3% |
| 2021 | $18,944 -1.6% | $890,000 |
| 2020 | $19,249 +2% | $890,000 -6% |
| 2019 | $18,879 +4.8% | $946,379 +20.2% |
| 2018 | $18,023 +8.7% | $787,600 +10% |
| 2017 | $16,573 -1.8% | $716,000 0% |
| 2016 | $16,878 | $716,339 +1836.1% |
| 2015 | -- | $37,000 |
Find assessor info on the county website
Monthly payment
Est. payment
Payment breakdown
Explore the cost of this home by adjusting the details. Changes won't be saved.Climate risks
Neighborhood: 76092
Nearby schools
Schools provided by the listing agent
- Elementary: Carroll
- Middle: Dawson,Eubanks
- High: Carroll
- District: Carroll ISD
Source: NTREIS. This data may not be complete. We recommend contacting the local school district to confirm school assignments for this home.
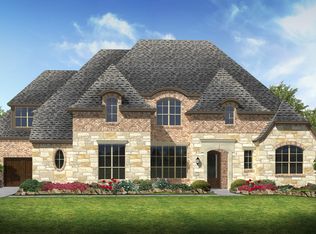
- $1,257,200-- bd-- ba4.4k sqft408 Winding Ridge Trl, Southlake, TX 76092Off Market
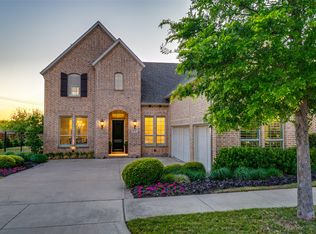
- $--4 bd5 ba3.7k sqft416 Winding Ridge Trl, Southlake, TX 76092Sold
- $1,125,100-- bd-- ba4k sqft404 Winding Ridge Trl, Southlake, TX 76092Off Market
- $1,271,100-- bd-- ba4.9k sqft420 Winding Ridge Trl, Southlake, TX 76092Off Market
Similar homes
- $1,795,0004 bd4 ba4.3k sqft309 Saint Tropez Dr, Southlake, TX 76092For Sale
 MLS ID #21379714, Andrew Wayne. NTREIS
 - $1,649,0005 bd4 ba4.3k sqft717 Orleans Dr, Southlake, TX 76092For Sale
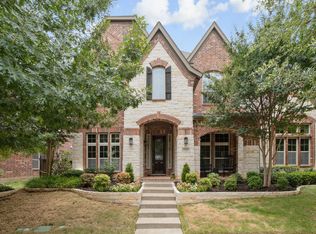 MLS ID #21328949, Ananth Mallavarapu. NTREIS
 - $1,665,0004 bd4 ba4.6k sqft2308 Ember Woods Dr, Keller, TX 76262For Sale
 MLS ID #21379995, Kelly Marcontell. NTREIS
 - $1,290,0005 bd4 ba4.5k sqft1807 Mesquite Ct, Southlake, TX 76092For Sale
 MLS ID #21282285, Susan Lee. NTREIS
