Skip main navigation
Sold for $2,900,000
  • $2,900,000

    412 Wolfe St, Alexandria, VA 22314

    5beds
    3,370sqft
    Single Family Residence
    Built in 1965
    3,848 Square Feet Lot
    $3,236,400 Zestimate®
    $861/sqft
    $7,623 Estimated rent

    Home value

    $3,236,400

    $3.04M - $3.50M

    $7,623/mo

    Zestimate® history
    Loading
    Loading...

    Owner options

    List your home for rent

    $7,623/mo

    Rent Zestimate®

    Find your next renter with Zillow Rental Manager. Plus, with online applications, you can quickly screen prospective tenants – for free.

    Learn more

    $7,623/mo

    Rent Zestimate®

    Refinance and save

    $14,508/mo

    Est. payment

    Refinancing to a lower rate could help reduce your monthly payments and save thousands over the life of the loan.

    See today's rates

    $14,508/mo

    Est. payment

    Explore your selling options

    Work with a Zillow partner agent

    Leverage their expertise and Zillow's premium Showcase listings to get your home seen by more buyers.

    Get started

    List with your own agent

    Get your home in front of millions of buyers by listing it on Zillow.

    Learn how to do it

    Sell it yourself

    Take full control of how buyers see your home on Zillow by listing For Sale by Owner (FSBO).

    List your home

    What's special

    Gas fireplaceLarge fireplaceGorgeous fireplaceMature landscapingModern fixturesHistoric but classic lookFinished basement area
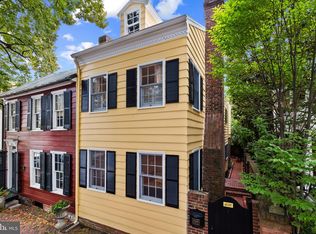
    Nestled snugly in the heart of Old Town, this spectacular home is draped in luxury and all the magnificent features a property like this deserves. With high ceilings and huge east facing windows, this home is awash in light and elegance. The rooms are adorned with timeless wood work and reclaimed pine floors that present a historic but classic look that is both contemporary and traditional. The home had been renovated with all modern fixtures including Miele appliances, dual zone HVAC, updated lighting and a sophisticated alarm system. The main floor is divided into a formal living room with a gorgeous fireplace accompanied by an antique mantle and then travels back to a modern open kitchen with generous island that transitions to an area perfect for dining and entertaining. Beyond that is a take on a butler’s pantry with wet bar and wine storage, a half bath and then an exterior door leading out to a patio designed just for grilling. Upstairs, a spacious master primary suite that boasts a walk in closet, soaking tub, glass shower and a gas fireplace for chilly winter mornings. The laundry is located in the hallway just outside heading to the second bedroom which has its own large fireplace with carved mantle. Here a door leads out the Charleston style veranda overlooking the mature trees, back yard and street. The top floor has what could be an excellent media room, framed on either side by two more bedrooms and an amazing porthole themed bathroom. Downstairs is a finished basement area with a full bath, storage, a bedroom with fireplace and its own separate entrance. Outside offers a wonderful patio area with a mounted all weather TV making this almost like having another room in fine weather. Turf covers a walled garden area perfect for dogs or baseball and an almost hidden brick path that leads past the mature landscaping, basement entrance, front door and out to the two off street parking spots complete with electric vehicle charging station. This is truly a unique property that is effortlessly a part of the Old Town experience.

    Zillow last checked:

    Listing updated:

    Listed by:

    sean b roberson 757-348-3185,

    Broadsight Realty

    Bought with:

    Kristen Schifano, SP40001905

    RLAH @properties

    Source: Bright MLS,MLS#: VAAX2028798MLS Logo

    Facts & features

    Interior

    Bedrooms & bathrooms
    • Bedrooms: 5
    • Bathrooms: 5
    • Full bathrooms: 4
    • 1/2 bathrooms: 1
    • Main level bathrooms: 5
    • Main level bedrooms: 5
    Basement
    • Area: 560
    Heating
    • Forced Air, Heat Pump, Electric
    Cooling
    • Central Air, Electric
    Appliances
    • Included: Microwave, Dishwasher, Disposal, Dryer, Oven/Range - Gas, Refrigerator, Washer, Water Heater, Electric Water Heater
    • Laundry: Upper Level
    Features
    • Bar, Built-in Features, Butlers Pantry, Crown Molding, Open Floorplan, Eat-in Kitchen, Kitchen Island, Pantry, Recessed Lighting, Soaking Tub, Bathroom - Stall Shower, Walk-In Closet(s), Wine Storage, 9'+ Ceilings
    • Flooring: Wood
    • Basement: Partial,Finished,Heated,Interior Entry,Exterior Entry,Walk-Out Access,Windows
    • Number of fireplaces: 5
    • Fireplace features: Gas/Propane, Wood Burning
    Interior area
    • Total structure area: 3,930
    • Total interior livable area: 3,370 sqft
    • Finished area above ground: 3,370

    Property

    Parking
    • Total spaces: 2
    • Parking features: Off Street
    Accessibility
    • Accessibility features: None
    Features
    • Levels: Four
    • Stories: 4
    • Exterior features: Barbecue, Water Fountains, Balcony
    • Pool features: None
    Lot
    • Size: 3,848 sqft
    Details
    • Additional structures: Above Grade
    • Parcel number: 11889020
    • Zoning: RM
    • Special conditions: Standard

    Construction

    Type & style
    • Home type: SingleFamily
    • Architectural style: Other
    • Property subtype: Single Family Residence
    Materials
    • Brick
    • Foundation: Other
    • Roof: Architectural Shingle
    Condition
    • Excellent
    • New construction: No
    • Year built: 1965

    Utilities & green energy

    • Sewer: Public Sewer
    • Water: Public
    • Utilities for property: Electricity Available, Natural Gas Available, Water Available

    Community & neighborhood

    Security
    • Security features: Security System
    Location
    • Region: Alexandria
    • Subdivision: Old Town Alexandria

    Other

    Other facts
    • Listing agreement: Exclusive Agency
    • Listing terms: Cash,Conventional
    • Ownership: Fee Simple

    Price history

    DateEventPrice
    3/28/2024Sold$2,900,000-6.5%$861/sqft
    Source: Bright MLS #VAAX2028798 Report a problem
    2/28/2024Pending sale$3,099,999$920/sqft
    Source: Bright MLS #VAAX2028798 Report a problem
    1/15/2024Price change$3,099,999-3.1%$920/sqft
    Source: Bright MLS #VAAX2028798 Report a problem
    1/3/2024Price change$3,199,999-3%$950/sqft
    Source: Bright MLS #VAAX2028798 Report a problem
    12/15/2023Price change$3,299,999-2.9%$979/sqft
    Source: Bright MLS #VAAX2028798 Report a problem
    12/2/2023Price change$3,399,999-2.9%$1,009/sqft
    Source: Bright MLS #VAAX2028798 Report a problem
    11/10/2023Price change$3,499,999-2.8%$1,039/sqft
    Source: Bright MLS #VAAX2028798 Report a problem
    10/24/2023Listed for sale$3,600,000+42.6%$1,068/sqft
    Source: Bright MLS #VAAX2028798 Report a problem
    8/3/2020Sold$2,525,000-2.8%$749/sqft
    Source: Public Record Report a problem
    6/13/2020Price change$2,597,000-2%$771/sqft
    Source: TTR Sotheby's International Realty #VAAX246170 Report a problem
    5/25/2020Listed for sale$2,650,000-1.7%$786/sqft
    Source: TTR Sotheby's International Realty #VAAX246170 Report a problem
    12/18/2019Listing removed$2,695,000$800/sqft
    Source: RE/MAX Allegiance #VAAX236988 Report a problem
    9/20/2019Price change$2,695,000-2%$800/sqft
    Source: RE/MAX Allegiance #VAAX236988 Report a problem
    6/21/2019Listed for sale$2,750,000+72.4%$816/sqft
    Source: RE/MAX Allegiance #VAAX236988 Report a problem
    5/2/2016Sold$1,595,000$473/sqft
    Source: Public Record Report a problem

    Public tax history

    YearProperty taxesTax assessment
    2026$29,026 $2,557,346
    2025$29,026 +8.5%$2,557,346 +8.5%
    2024$26,753 +7.8%$2,357,090 +5.4%
    2023$24,812 -6.7%$2,235,355 -6.7%
    2022$26,607 $2,397,064 +7.9%
    2021-- $2,220,551 +5.3%
    2020-- $2,109,169 +12.3%
    2019-- $1,878,853
    2018$16,002 -13.1%$1,878,853 +17.8%
    2017$18,413 $1,595,000 -9.7%
    2016$18,413 +5.9%$1,765,389 +5.9%
    2015$17,395 +1.7%$1,667,756 +1.7%
    2014$17,097 +7.9%$1,639,222 +1.2%
    2013$15,840 +3.2%$1,619,646 +3.2%
    2012$15,352 $1,569,743
    2011$15,352 -5.6%$1,569,743 -5.6%
    2010$16,267 +6.8%$1,663,254 -1.4%
    2009$15,237 +9.4%$1,687,396 +2.4%
    2008$13,924 +6.9%$1,647,856 +5%
    2007$13,026 -1.4%$1,569,387 -3.2%
    2006$13,212 -8%$1,621,100 +20.8%
    2005$14,358 +19.2%$1,341,900 +19.2%
    2004$12,044 +15%$1,125,600 +15%
    2003$10,470 +15.1%$978,500 +15.1%
    2002$9,096 +21.3%$850,100 +21.3%
    2001$7,496 $700,600

    Find assessor info on the county website

    Neighborhood: Old Town

    Nearby schools

    GreatSchools rating
    Schools provided by the listing agent
    • Elementary: Lyles-crouch
    • Middle: George Washington
    • High: Alexandria City
    • District: Alexandria City Public Schools

    Source: Bright MLS. This data may not be complete. We recommend contacting the local school district to confirm school assignments for this home.

    Get a cash offer in 3 minutes
    Find out how much your home could sell for in as little as 3 minutes with a no-obligation cash offer.
    Estimated market value
    $3,236,400
    Get a cash offer in 3 minutes
    Find out how much your home could sell for in as little as 3 minutes with a no-obligation cash offer.
    Estimated market value
    $3,236,400