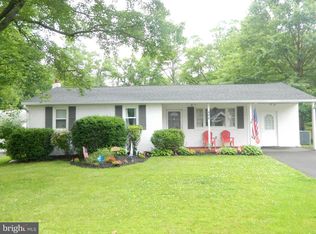
Welcome to 412 Woodbine Avenue, a well-maintained 3-bedroom, 1.5-bath Single/Detached Rancher, offering the convenience of one-floor living on a generous half-acre lot in desirable Lower Southampton Township. Step inside to a bright living room where a beautiful stone fireplace creates a warm focal point and large windows fill the space with natural light. The adjoining dining room overlooks the backyard, while the eat-in kitchen offers abundant solid wood cabinetry, generous counter space, gas cooking, and a layout designed for everyday functionality. The main level features three comfortable bedrooms, a full hall bathroom, central air conditioning, and efficient heat, making daily living both comfortable and convenient. Downstairs, you’ll discover one of this home’s biggest surprises. The finished lower level provides exceptional flexibility for a family room, home office, workout space, playroom, or media area. You’ll also find a powder room, dedicated laundry area, and an impressive amount of storage that’s becoming increasingly difficult to find. Out back, the nearly half-acre yard offers room to spread out, entertain friends, enjoy summer barbecues on the patio, or simply relax and appreciate having a little extra space to call your own. Living here also means being just minutes from some of the area’s favorite destinations, including Playwicki Park for walking trails and outdoor recreation, The Shops at Valley Square for shopping, dining, and everyday conveniences, and Tyler State Park, where miles of scenic trails, fishing, kayaking, and picnic areas make it easy to enjoy the outdoors. Conveniently located near major commuting routes while offering the comfort of an established neighborhood, this is the kind of home that quietly checks the boxes buyers ask for every day: comfortable one-floor living, flexible space, exceptional storage, a backyard you’ll actually use, and a location you’ll appreciate long after moving day. Come see why this one just feels like home. Please take a minute to view the Video Tour, and then schedule your in-person showing appointment, today!
Sold for $436,457
$436,457
412 Woodbine Ave, Feasterville, PA 19053
3beds
1,116sqft
Single Family Residence
Built in 1956
0.49 Acres Lot
$435,800 Zestimate®
$391/sqft
$2,643 Estimated rent
Home value
$435,800
$414,000 - $458,000
$2,643/mo
Zestimate® history
Owner options
List your home for rent
$2,643/mo
Rent Zestimate®
Find your next renter with Zillow Rental Manager. Plus, with online applications, you can quickly screen prospective tenants – for free.
$2,643/mo
Rent Zestimate®
Refinance and save
$2,782/mo
Est. payment
Refinancing to a lower rate could help reduce your monthly payments and save thousands over the life of the loan.
$2,782/mo
Est. payment
Explore your selling options
Work with a Zillow partner agent
Leverage their expertise and Zillow's premium Showcase listings to get your home seen by more buyers.
Get startedList with your own agent
Get your home in front of millions of buyers by listing it on Zillow.
Learn how to do itSell it yourself
Take full control of how buyers see your home on Zillow by listing For Sale by Owner (FSBO).
List your homeWhat's special
Generous half-acre lotEfficient heatEat-in kitchenAbundant solid wood cabinetryDedicated laundry areaGenerous counter spaceGas cooking
Zillow last checked:
Listing updated:
Listed by:
Brian Lanoza 215-317-0082,
Century 21 Advantage Gold-Southampton
Bought with:
Tom Higgins, RS176625L
Keller Williams Real Estate-Blue Bell
Source: Bright MLS,MLS#: PABU2125052
Facts & features
Interior
Bedrooms & bathrooms
- Bedrooms: 3
- Bathrooms: 2
- Full bathrooms: 1
- 1/2 bathrooms: 1
- Main level bathrooms: 2
- Main level bedrooms: 3
Basement
- Area: 0
Heating
- Forced Air, Natural Gas
Cooling
- Central Air, Electric
Appliances
- Included: Gas Water Heater
Features
- Basement: Finished
- Number of fireplaces: 1
Interior area
- Total structure area: 1,116
- Total interior livable area: 1,116 sqft
- Finished area above ground: 1,116
- Finished area below ground: 0
Property
Parking
- Total spaces: 4
- Parking features: Driveway
- Uncovered spaces: 4
Accessibility
- Accessibility features: None
Features
- Levels: One
- Stories: 1
- Pool features: None
Lot
- Size: 0.49 Acres
- Dimensions: 75.00 x 284.00
Details
- Additional structures: Above Grade, Below Grade
- Parcel number: 21016217
- Zoning: R3
- Special conditions: Standard
Construction
Type & style
- Home type: SingleFamily
- Architectural style: Ranch/Rambler
- Property subtype: Single Family Residence
Materials
- Frame
- Foundation: Stone
Condition
- New construction: No
- Year built: 1956
Utilities & green energy
- Sewer: Public Sewer
- Water: Public
Community & HOA
Community
- Subdivision: Feasterville
HOA
- Has HOA: No
Location
- Region: Feasterville
- Municipality: LOWER SOUTHAMPTON TWP
Financial & listing details
- Price per square foot: $391/sqft
- Tax assessed value: $20,400
- Annual tax amount: $4,859
- Date on market: 6/30/2026
- Listing agreement: Exclusive Right To Sell
- Listing terms: Cash,Conventional
- Ownership: Fee Simple
Price history
| Date | Event | Price |
|---|---|---|
| 8/6/2026 | Sold | $436,457+2.7%$391/sqft |
Source:  Bright MLS #PABU2125052 Report a problem Bright MLS #PABU2125052 Report a problem | ||
| 7/6/2026 | Contingent | $424,999$381/sqft |
Source: Bright MLS #PABU2125052 Report a problem | ||
| 6/30/2026 | Listed for sale | $424,999+84.9%$381/sqft |
Source: Bright MLS #PABU2125052 Report a problem | ||
| 6/25/2015 | Sold | $229,900$206/sqft |
Source: Public Record Report a problem | ||
| 3/29/2015 | Listed for sale | $229,900$206/sqft |
Source: RE/MAX CENTRE REALTORS #6542536 Report a problem | ||
Public tax history
| Year | Property taxes | Tax assessment |
|---|---|---|
| 2025 | $4,599 +1% | $20,400 |
| 2024 | $4,553 +5.9% | $20,400 |
| 2023 | $4,300 +2.7% | $20,400 |
| 2022 | $4,185 | $20,400 |
| 2021 | $4,185 +1.2% | $20,400 |
| 2020 | $4,134 +4.3% | $20,400 |
| 2018 | $3,964 +2.7% | $20,400 |
| 2017 | $3,861 -7.2% | $20,400 |
| 2016 | $4,161 +43.8% | $20,400 |
| 2015 | $2,894 | $20,400 |
| 2014 | $2,894 | $20,400 |
| 2013 | -- | $20,400 |
| 2012 | -- | $20,400 |
| 2011 | -- | $20,400 |
| 2010 | -- | $20,400 |
| 2009 | -- | $20,400 |
| 2008 | -- | $20,400 |
| 2007 | -- | $20,400 |
| 2006 | -- | $20,400 |
| 2005 | -- | $20,400 +300% |
| 2004 | -- | $5,100 |
| 2003 | -- | $5,100 |
| 2002 | -- | $5,100 |
| 2000 | -- | $5,100 |
Find assessor info on the county website
Neighborhood: 19053
Nearby homes
- $389,8003 bd1 ba1k sqft408 Woodbine Ave, Feasterville, PA 19053Off Market
- $416,8003 bd1 ba1.4k sqft425 Linden Ave, Feasterville, PA 19053Off Market
- $471,9003 bd2 ba1.2k sqft422 Woodbine Ave, Trevose, PA 19053Off Market
- $500,7004 bd2 ba1.7k sqft404 Woodbine Ave, Feasterville Trevose, PA 19053Off Market
- $429,9004 bd2 ba1.8k sqft429 Linden Ave, Trevose, PA 19053Off Market
- $552,6003 bd2 ba1.8k sqft424 Linden Ave, Feasterville Trevose, PA 19053Off Market
- $332,5003 bd1 ba954 sqft426 Woodbine Ave, Trevose, PA 19053Off Market
- $500,6003 bd3 ba1.1k sqft415 Larchwood Ave, Feasterville, PA 19053Off Market
Nearby schools
GreatSchools rating
- 6/10Poquessing Middle SchoolGrades: 5-8Distance: 0.6 mi
- 8/10Neshaminy High SchoolGrades: 9-12Distance: 2 mi
- 8/10Tawanka Elementary SchoolGrades: K-4Distance: 1 mi
Schools provided by the listing agent
- District: Neshaminy
Source: Bright MLS. This data may not be complete. We recommend contacting the local school district to confirm school assignments for this home.
Get a cash offer in 3 minutes
Find out how much your home could sell for in as little as 3 minutes with a no-obligation cash offer.
Estimated market value
$435,800
Get a cash offer in 3 minutes
Find out how much your home could sell for in as little as 3 minutes with a no-obligation cash offer.
Estimated market value
$435,800
- Pennsylvania
- Bucks County
- Feasterville Trevose
- 19053
- 412 Woodbine Ave
Nearby cities
Nearby zip codes
Other Feasterville Trevose Topics
- Apartments for Rent in 19053
- Houses for Sale in 19053
- Houses for Rent in 19053
- 19053 Real Estate
- Feasterville Trevose Condos
- Houses for Sale in Feasterville Trevose
- Newest Listings in Feasterville Trevose
- Feasterville Trevose Home Values
- Feasterville Trevose Real Estate Agents
- Feasterville Trevose Refinance
- Feasterville Trevose Mortgage Rates
