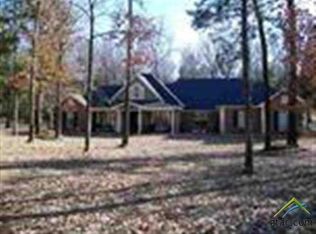
Nestled on 3 picturesque acres at the end of a quiet cul-de-sac, this stunning California ranch-style home offers the perfect blend of peaceful country living and spacious comfort. Surrounded by mature trees, artful landscaping, abundant wildlife, and a welcoming circle drive, this unique property delivers privacy, charm, and endless potential. With over 3,500 square feet, 4 bedrooms, and 2 bathrooms, there is room for everyone to spread out and enjoy. Step inside to a welcoming entryway with sitting area and discover soaring beamed ceilings, expansive windows, and an abundance of natural light creating an airy, inviting atmosphere throughout the home. The spacious living room is anchored by a dramatic floor-to-ceiling stone wood-burning fireplace, adding warmth and rustic elegance. Architectural doors open to an impressive renovated kitchen featuring new appliances, triple sink, custom cabinetry, wood countertops, stylish tile backsplash accents, and a large kitchen island perfect for gathering and meal preparation. The breakfast area overlooks the private backyard and scenic acreage beyond. Enjoy peaceful mornings and relaxing evenings on the oversized deck stretching the length of the home, offering breathtaking views of the property where deer and other wildlife are frequent visitors. A garden shed with chicken coop adds to the country lifestyle appeal. Major updates and renovations have already been started, giving buyers a valuable head start while still leaving room to add personal touches and complete the vision. Fresh exterior paint, new front doors, fresh paint in the living room, 2 new water heaters and a new roof provide peace of mind. This is a rare opportunity for a private acreage property with character, space, mature trees, wildlife views, and endless possibilities all within minutes of shopping & grocery stores!
Sold
Price Unknown
412 Woodhaven Cir, Jacksonville, TX 75766
4beds
3,502sqft
Single Family Residence
Built in 1984
3.08 Acres Lot
$354,900 Zestimate®
$--/sqft
$2,073 Estimated rent
Home value
$354,900
Estimated sales range
Not available
$2,073/mo
Zestimate® history
Owner options
List your home for rent
$2,073/mo
Rent Zestimate®
Find your next renter with Zillow Rental Manager. Plus, with online applications, you can quickly screen prospective tenants – for free.
$2,073/mo
Rent Zestimate®
Refinance and save
Refinancing to a lower rate could help reduce your monthly payments and save thousands over the life of the loan.
Explore your selling options
Work with a Zillow partner agent
Leverage their expertise and Zillow's premium Showcase listings to get your home seen by more buyers.
Get startedList with your own agent
Get your home in front of millions of buyers by listing it on Zillow.
Learn how to do itSell it yourself
Take full control of how buyers see your home on Zillow by listing For Sale by Owner (FSBO).
List your homeWhat's special
New appliancesSoaring beamed ceilingsExpansive windowsAbundance of natural lightWood countertopsQuiet cul-de-sacImpressive renovated kitchen
Zillow last checked:
Listing updated:
Listed by:
Lauren Sheppard Cell:903-330-2090,
Dwell Realty
Bought with:
Heather Hill, TREC# 0686841
Source: GTARMLS,MLS#: 26007444
Facts & features
Interior
Bedrooms & bathrooms
- Bedrooms: 4
- Bathrooms: 2
- Full bathrooms: 2
Rooms
- Room types: Utility Room, 2 Living Areas
Bedroom
- Features: Other/See Remarks
Bedroom 1
- Area: 252
- Dimensions: 12 x 21
Bedroom 2
- Area: 143
- Dimensions: 11 x 13
Bedroom 3
- Area: 143
- Dimensions: 11 x 13
Bedroom 4
- Area: 272
- Dimensions: 16 x 17
Bathroom
- Features: Shower/Tub, Bar
Kitchen
- Features: Breakfast Room
Living room
- Area: 260
- Dimensions: 20 x 13
Heating
- Central/Electric, Fireplace(s)
Cooling
- Central Electric
Appliances
- Included: Range/Oven-Electric, Dishwasher, Electric Water Heater
Features
- Paneling, Ceiling Fan(s), Vaulted Ceiling(s), Kitchen Island
- Flooring: Carpet, Tile
- Number of fireplaces: 1
- Fireplace features: One Wood Burning, Stone
Interior area
- Total structure area: 3,502
- Total interior livable area: 3,502 sqft
Property
Parking
- Total spaces: 2
- Parking features: Garage Faces Front
- Garage spaces: 2
- Has uncovered spaces: Yes
- Details: Garage Size: 24x23
Features
- Levels: One
- Stories: 1
- Patio & porch: Deck Open, Porch
- Pool features: None
- Fencing: Wood
Lot
- Size: 3.08 Acres
- Features: Cul-De-Sac
Details
- Additional structures: Storage
- Parcel number: 429612500
- Special conditions: None,As-Is Condition @ Closing
Construction
Type & style
- Home type: SingleFamily
- Architectural style: Ranch
- Property subtype: Single Family Residence
Materials
- Stone, Wood Based Siding
- Foundation: Slab
- Roof: Composition
Condition
- Year built: 1984
Utilities & green energy
- Water: Public
Community & HOA
Community
- Subdivision: Spring Park
HOA
- Has HOA: No
Location
- Region: Jacksonville
Financial & listing details
- Tax assessed value: $422,530
- Annual tax amount: $6,743
- Date on market: 5/27/2026
- Listing terms: Conventional,Cash
- Road surface type: All Weather Surface
Price history
| Date | Event | Price |
|---|---|---|
| 6/25/2026 | Sold | -- |
Source:  GTARMLS #26007444 Report a problem GTARMLS #26007444 Report a problem | ||
| 5/30/2026 | Pending sale | $375,000$107/sqft |
Source: GTARMLS #26007444 Report a problem | ||
| 5/27/2026 | Listed for sale | $375,000-11.8%$107/sqft |
Source: GTARMLS #26007444 Report a problem | ||
| 12/5/2022 | Listing removed | -- |
Source: GTARMLS #10151458 Report a problem | ||
| 7/18/2022 | Price change | $425,000-10.5%$121/sqft |
Source: NTREIS #20082458 Report a problem | ||
| 6/14/2022 | Listed for sale | $475,000+131.7%$136/sqft |
Source: NTREIS #20082458 Report a problem | ||
| 5/7/2014 | Listing removed | $205,000$59/sqft |
Source: RE/MAX Tyler #10036791 Report a problem | ||
| 9/8/2013 | Listed for sale | $205,000$59/sqft |
Source: RE/MAX Tyler #10036791 Report a problem | ||
Public tax history
| Year | Property taxes | Tax assessment |
|---|---|---|
| 2025 | $4,245 +223.3% | $308,000 +10% |
| 2024 | $1,313 -76.1% | $280,000 |
| 2023 | $5,485 | $280,000 -14% |
| 2022 | -- | $325,590 +21.2% |
| 2021 | $1,559 +1% | $268,730 +1.5% |
| 2020 | $1,543 | $264,770 +20.8% |
| 2019 | -- | $219,180 +7.3% |
| 2018 | -- | $204,360 |
| 2017 | -- | $204,360 +2.6% |
| 2016 | -- | $199,230 -1.1% |
| 2015 | -- | $201,490 +2.8% |
| 2014 | -- | $196,020 +0.8% |
| 2012 | -- | $194,400 |
| 2011 | -- | $194,400 |
| 2010 | -- | $194,400 +2.8% |
| 2009 | -- | $189,150 +3% |
| 2008 | -- | $183,640 +7% |
| 2007 | -- | $171,700 |
Find assessor info on the county website
Neighborhood: 75766
Nearby homes
- $576,4004 bd14 ba2.4k sqft408 Woodhaven Cir, Jacksonville, TX 75766Off Market
- $280,4003 bd8 ba1.7k sqft411 Woodhaven Cir, Jacksonville, TX 75766Off Market
- $494,7004 bd3 ba2.6k sqft407 Woodhaven Cir, Jacksonville, TX 75766Off Market
- $356,8003 bd8 ba2.1k sqft406 Woodhaven Cir, Jacksonville, TX 75766Off Market
- $322,4003 bd3 ba1.6k sqft405 Woodhaven Cir, Jacksonville, TX 75766Off Market
- $369,2003 bd8 ba2k sqft404 Woodhaven Cir, Jacksonville, TX 75766Off Market
- $485,3004 bd4 ba3.9k sqft1851 Byrd Rd, Jacksonville, TX 75766Off Market
- $440,6003 bd8 ba2.8k sqft1835 Byrd Rd, Jacksonville, TX 75766Off Market
Nearby schools
GreatSchools rating
- 7/10Joe Wright Elementary SchoolGrades: PK-4Distance: 2 mi
- 4/10Jacksonville Middle SchoolGrades: 7-8Distance: 2.7 mi
- 5/10Jacksonville High SchoolGrades: 9-12Distance: 1.9 mi
Schools provided by the listing agent
- Elementary: West Side
- Middle: Jacksonville
- High: Jacksonville
Source: GTARMLS. This data may not be complete. We recommend contacting the local school district to confirm school assignments for this home.
Sell for more on Zillow
Get a Zillow Showcase℠ listing at no additional cost and you could sell for .
$354,900
2% more
+$7,098
With Zillow Showcase(estimated)
$361,998
- Texas
- Cherokee County
- Jacksonville
- 75766
- 412 Woodhaven Cir
Nearby cities
Nearby zip codes
Other Jacksonville Topics
