Skip main navigation
Sold for $320,000
  • $320,000

    412 Woodland Park Cir, Mary Esther, FL 32569

    4beds
    1,632sqft
    Single Family Residence
    Built in 1989
    4,000 Square Feet Lot
    $323,400 Zestimate®
    $196/sqft
    $2,235 Estimated rent

    Home value

    $323,400

    $301,000 - $349,000

    $2,235/mo

    Zestimate® history
    Loading
    Loading...

    Owner options

    List your home for rent

    $2,235/mo

    Rent Zestimate®

    Find your next renter with Zillow Rental Manager. Plus, with online applications, you can quickly screen prospective tenants – for free.

    Learn more

    $2,235/mo

    Rent Zestimate®

    Refinance and save

    $2,058/mo

    Est. payment

    Refinancing to a lower rate could help reduce your monthly payments and save thousands over the life of the loan.

    See today's rates

    $2,058/mo

    Est. payment

    Explore your selling options

    Work with a Zillow partner agent

    Leverage their expertise and Zillow's premium Showcase listings to get your home seen by more buyers.

    Get started

    List with your own agent

    Get your home in front of millions of buyers by listing it on Zillow.

    Learn how to do it

    Sell it yourself

    Take full control of how buyers see your home on Zillow by listing For Sale by Owner (FSBO).

    List your home

    What's special

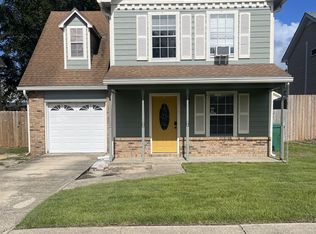
    Modern upgradesCozy fireplaceMove-in ready finishesThree additional well-sized bedroomsPrivate backyardSun-filled florida roomBright open living space
    Welcome to a home where opportunity meets value — with a seller open to assisting buyers with concessions to make your move even easier! Step into this beautifully maintained 4-bedroom, 2-bath, two-story home in Mary Esther, where comfort, style, and convenience come together seamlessly. Located just five minutes from Hurlburt Field and close to top-tier dining, shopping, and the world-famous Emerald Coast beaches, this home offers the perfect blend of location and lifestyle. Inside, you'll be greeted by a bright, open living space with soaring cathedral ceilings, a cozy fireplace, and sleek, newly laminated floors that flow seamlessly throughout the home. The spacious kitchen is a chef's dream, featuring all new appliances and plenty of natural lightperfect for creating meals, entertaining friends, or enjoying your morning coffee. This home is packed with thoughtful upgrades, including a new roof (2023), new larger AC unit (2025), and a new 10-foot fence (2024) providing added privacy for your backyard oasis. The master suite is your private retreat, complete with generous closet space, while the upstairs nook is perfect for a home office, playroom, or personal gym. Three additional well-sized bedrooms provide comfort and versatility for family or guests. Step into the sun-filled Florida room and imagine relaxing or hosting gatherings in your private backyard, now featuring freshly installed Zoysia grass(2026) ideal for play, pets, or soaking in the Florida sunshine. This isn't just a house, it's a lifestyle. With move-in ready finishes, modern upgrades, and a location that can't be beat, this Mary Esther gem won't last long. Don't miss your chance to make it yours! Buyer to verify all information deemed important.

    Zillow last checked:

    Listing updated:

    Listed by:

    Jessica Mackrael 850-687-9888,

    Coldwell Banker Realty

    Bought with:

    Bruce O'Bannon, SL3539126

    World Impact Real Estate Gulf Breeze

    Rebecca Sutton O'Bannon, SL3518398

    World Impact Real Estate Gulf Breeze

    Source: ECAOR,MLS#: 993111MLS Logo

    Facts & features

    Interior

    Bedrooms & bathrooms
    • Bedrooms: 4
    • Bathrooms: 2
    • Full bathrooms: 2
    Primary bedroom
    • Description: Buyer to verify
    • Level: First
    • Area: 180 Square Feet
    • Dimensions: 15 x 12
    Bedroom
    • Description: Buyer to verify
    • Level: Second
    • Area: 120 Square Feet
    • Dimensions: 12 x 10
    Bedroom
    • Description: Buyer to verify
    • Level: Second
    • Area: 120 Square Feet
    • Dimensions: 12 x 10
    Bedroom
    • Description: Buyer to verify
    • Level: Second
    • Area: 110 Square Feet
    • Dimensions: 11 x 10
    Florida room
    • Description: Buyer to verify
    • Level: First
    • Area: 104 Square Feet
    • Dimensions: 13 x 8
    Garage
    • Description: Buyer to verify
    • Level: First
    • Area: 220 Square Feet
    • Dimensions: 20 x 11
    Kitchen
    • Description: Eat-in Kitchen, Buyer to verify
    • Level: First
    • Area: 220 Square Feet
    • Dimensions: 20 x 11
    Living room
    • Description: Buyer to verify
    • Level: First
    • Area: 238 Square Feet
    • Dimensions: 17 x 14
    Loft
    • Description: Buyer to verify
    • Level: Second
    • Area: 126 Square Feet
    • Dimensions: 18 x 7
    Heating
    • Central
    Cooling
    • Central Air, Ceiling Fan(s)
    Appliances
    • Included: Dishwasher, Disposal, Dryer, Microwave, Washer
    • Laundry: Washer/Dryer Hookup
    Features
    • Cathedral Ceiling(s)
    • Flooring: Vinyl, Carpet
    • Windows: Double Pane Windows
    • Has fireplace: Yes
    • Common walls with other units/homes: No Common Walls
    Interior area
    • Total structure area: 1,632
    • Total interior livable area: 1,632 sqft

    Property

    Parking
    • Total spaces: 1
    • Parking features: Garage - Attached
    • Attached garage spaces: 1
    Features
    • Stories: 2
    • Patio & porch: Deck
    • Exterior features: Private Yard
    • Fencing: Privacy
    Lot
    • Size: 4,000 Square Feet
    • Dimensions: 50 x 80
    • Features: Cleared, Level, Sidewalk
    Details
    • Parcel number: 142S252742000A0280
    • Zoning description: City, Resid Single Family

    Construction

    Type & style
    • Home type: SingleFamily
    • Architectural style: Traditional
    • Property subtype: Single Family Residence
    Materials
    • Frame
    • Foundation: Slab
    • Roof: Composition
    Condition
    • Construction Complete
    • New construction: No
    • Year built: 1989

    Utilities & green energy

    • Water: Public

    Community & HOA

    Community
    • Security: Smoke Detector(s)
    • Subdivision: WOODLAND PARK ESTATES
    Location
    • Region: Mary Esther

    Financial & listing details

    • Price per square foot: $196/sqft
    • Tax assessed value: $228,552
    • Annual tax amount: $2,255
    • Date on market: 1/21/2026
    • Road surface type: Paved

    Price history

    DateEventPrice
    4/1/2026Sold$320,000$196/sqft
    Source: ECAOR #993111 Report a problem
    2/11/2026Pending sale$320,000$196/sqft
    Source: ECAOR #993111 Report a problem
    2/9/2026Price change$320,000-1.5%$196/sqft
    Source: ECAOR #993111 Report a problem
    1/21/2026Listed for sale$325,000+3.2%$199/sqft
    Source: ECAOR #993111 Report a problem
    11/30/2022Sold$315,000-1.3%$193/sqft
    Source: ECAOR #906492 Report a problem
    10/11/2022Pending sale$319,000$195/sqft
    Source: ECAOR #906492 Report a problem
    9/13/2022Price change$319,000-3.3%$195/sqft
    Source: ECAOR #906492 Report a problem
    8/22/2022Listed for sale$329,900+69.2%$202/sqft
    Source: ECAOR #906492 Report a problem
    11/25/2015Sold$195,000$119/sqft
    Source: ECAOR #736588 Report a problem
    10/23/2015Pending sale$195,000$119/sqft
    Source: ERA American Real Estate #736588 Report a problem
    9/25/2015Price change$195,000-4.9%$119/sqft
    Source: ERA American Real Estate #736588 Report a problem
    8/21/2015Listed for sale$205,000+41.3%$126/sqft
    Source: ERA American Real Estate #736588 Report a problem
    10/13/2011Sold$145,100+3.7%$89/sqft
    Source: Public Record Report a problem
    9/4/2011Listed for sale$139,900+64.6%$86/sqft
    Source: WHITE SANDS RESORT REALTY, INC. #563816 Report a problem
    7/22/2011Listing removed$85,000$52/sqft
    Source: Vflyer Homes #547273 Report a problem
    7/13/2011Price change$85,000-14.9%$52/sqft
    Source: WHITE SANDS RESORT REALTY, INC. #547273 Report a problem
    4/30/2011Price change$99,900-28.6%$61/sqft
    Source: WHITE SANDS RESORT REALTY, INC. #547273 Report a problem
    10/29/2010Listed for sale$139,900+1299%$86/sqft
    Source: WHITE SANDS RESORT REALTY, INC. #547273 Report a problem
    9/13/2010Sold$10,000-94.9%$6/sqft
    Source: Public Record Report a problem
    8/14/2007Sold$198,000+103.3%$121/sqft
    Source: Public Record Report a problem
    11/7/2001Sold$97,400$60/sqft
    Source: Public Record Report a problem

    Public tax history

    YearProperty taxesTax assessment
    2025$2,255 -15.9%$228,552 +2.3%
    2024$2,682 +0.3%$223,317 +2.1%
    2023$2,675 +18.8%$218,706 +7.8%
    2022$2,251 +14.2%$202,935 +26.5%
    2021$1,971 +14.3%$160,377 +11.1%
    2020$1,725 +10.4%$144,405 +9.7%
    2019$1,563 +7.4%$131,667 +4.3%
    2018$1,455 $126,260 +4.2%
    2017$1,455 +2.1%$121,220 +2.9%
    2016$1,425 +47.8%$117,807 +2.9%
    2015$964 -30.1%$114,518 +6.5%
    2014$1,380 $107,499 +3%
    2013-- $104,412 -6.5%
    2012-- $111,707 -0.2%
    2011-- $111,893 -3%
    2010-- $115,389 -6.5%
    2009-- $123,417 -8.7%
    2008-- $135,114 -4.7%
    2007-- $141,817 -0.6%
    2006-- $142,685 +65.1%
    2005-- $86,445 +0.7%
    2004-- $85,866 +5.9%
    2003-- $81,086 +3%
    2002-- $78,698 +1.6%
    2001-- $77,465
    Find assessor info on the county website

    Neighborhood: 32569

    Nearby schools

    GreatSchools rating
    Schools provided by the listing agent
    • Elementary: Florosa
    • Middle: Bruner
    • High: Fort Walton Beach

    Source: ECAOR. This data may not be complete. We recommend contacting the local school district to confirm school assignments for this home.

    Get pre-qualified for a loan
    At Zillow Home Loans, we can pre-qualify you in as little as 5 minutes with no impact to your credit score.

    An equal housing lender. NMLS #10287.

    Sell for more on Zillow
    Get a Zillow Showcase℠ listing at no additional cost and you could sell for .
    $323,400
    2% more
    +$6,468
    With Zillow Showcase(estimated)
    $329,868