Skip main navigation
Sold for $557,000
  • $557,000

    412 Wynne Ave, Havertown, PA 19083

    3beds
    1,838sqft
    Single Family Residence
    Built in 1948
    6,098.4 Square Feet Lot
    $574,700 Zestimate®
    $303/sqft
    $3,411 Estimated rent

    Home value

    $574,700

    $517,000 - $638,000

    $3,411/mo

    Zestimate® history
    Loading
    Loading...

    Owner options

    List your home for rent

    $3,411/mo

    Rent Zestimate®

    Find your next renter with Zillow Rental Manager. Plus, with online applications, you can quickly screen prospective tenants – for free.

    Learn more

    $3,411/mo

    Rent Zestimate®

    Refinance and save

    $3,782/mo

    Est. payment

    Refinancing to a lower rate could help reduce your monthly payments and save thousands over the life of the loan.

    See today's rates

    $3,782/mo

    Est. payment

    Explore your selling options

    Work with a Zillow partner agent

    Leverage their expertise and Zillow's premium Showcase listings to get your home seen by more buyers.

    Get started

    List with your own agent

    Get your home in front of millions of buyers by listing it on Zillow.

    Learn how to do it

    Sell it yourself

    Take full control of how buyers see your home on Zillow by listing For Sale by Owner (FSBO).

    List your home

    What's special

    Finished basementEnclosed three-season sunroomStunning rare-color granite countertopsTimeless curb appealPrivate driveway parkingCharming backyard settingFormal dining room
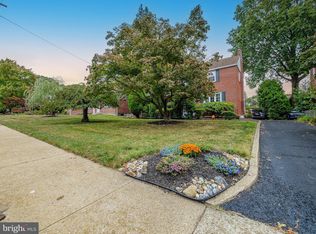
    Welcome to 412 Wynne Avenue, a classic stone and brick Colonial nestled on one of the most desirable streets in Havertown’s sought-after Chatham Park neighborhood. This beautifully maintained home offers timeless curb appeal, generous living spaces, and a location that truly checks all the boxes. Step inside to find original hardwood floors that flow throughout the home, adding warmth and character to each room. The main level features a spacious living room filled with natural light, a formal dining room perfect for gatherings, and an updated kitchen showcasing stunning, rare-color granite countertops—offering a splash of personality and elegance to this functional space. One of the standout features of this home is the enclosed three-season sunroom—ideal for relaxing with a morning coffee, hosting friends, or simply enjoying the change of seasons. Upstairs, you'll find three generously sized bedrooms and a full bath, all offering comfortable living with plenty of closet space. The finished basement adds valuable living area with a second full bathroom—perfect for a family room, home office, gym, or guest space. Outside, enjoy private driveway parking and a charming backyard setting—ideal for play, gardening, or entertaining. The home’s location is unbeatable: walk to public transportation, neighborhood parks, trails, the historic Grange Estate, and popular local restaurants. You’re perfectly situated between the thriving business districts of Havertown and Ardmore, with easy access to Center City Philadelphia and major roadways. Offered at at a tremendous price, this home represents an incredible opportunity to own a spacious, move-in ready Colonial in one of Havertown’s most beloved communities. This is a property where lifestyle, location, and value all come together.

    Zillow last checked:

    Listing updated:

    Listed by:

    Frank Jackson 610-308-5979,

    Keller Williams Main Line,

    Listing Team: Main Line Agents

    Bought with:

    James Gentile, RS357740

    REDBLOCK Realty Inc.

    Source: Bright MLS,MLS#: PADE2088590MLS Logo

    Facts & features

    Interior

    Bedrooms & bathrooms
    • Bedrooms: 3
    • Bathrooms: 2
    • Full bathrooms: 2
    Bedroom 1
    • Features: Flooring - HardWood
    • Level: Upper
    Bedroom 2
    • Features: Flooring - HardWood
    • Level: Upper
    Bedroom 3
    • Features: Flooring - HardWood
    • Level: Upper
    Other
    • Features: Attic - Pull-Down Stairs
    • Level: Upper
    Dining room
    • Features: Flooring - HardWood
    • Level: Main
    Family room
    • Features: Flooring - Carpet
    • Level: Lower
    Other
    • Level: Upper
    Other
    • Level: Lower
    Kitchen
    • Features: Flooring - HardWood, Kitchen - Gas Cooking, Granite Counters
    • Level: Main
    Laundry
    • Level: Lower
    Living room
    • Features: Flooring - HardWood
    • Level: Main
    Other
    • Features: Cathedral/Vaulted Ceiling, Ceiling Fan(s), Flooring - Laminated
    • Level: Main
    Utility room
    • Level: Lower
    Heating
    • Forced Air, Natural Gas
    Cooling
    • Central Air, Electric
    Appliances
    • Included: Stainless Steel Appliance(s), Refrigerator, Dishwasher, Microwave, Oven/Range - Gas, Disposal, Washer, Dryer, Gas Water Heater
    • Laundry: Lower Level, Laundry Room
    Features
    • Ceiling Fan(s), Attic, Floor Plan - Traditional, Upgraded Countertops, Chair Railings, Crown Molding
    • Flooring: Hardwood, Carpet, Ceramic Tile
    • Doors: Sliding Glass, Storm Door(s)
    • Windows: Double Hung, Replacement
    • Basement: Full,Finished,Windows
    • Has fireplace: No
    Interior area
    • Total structure area: 1,838
    • Total interior livable area: 1,838 sqft
    • Finished area above ground: 1,838
    • Finished area below ground: 0

    Property

    Parking
    • Total spaces: 2
    • Parking features: Shared Driveway, Private, Driveway, Off Street, On Street
    • Uncovered spaces: 2
    Accessibility
    • Accessibility features: None
    Features
    • Levels: Two
    • Stories: 2
    • Patio & porch: Patio
    • Exterior features: Sidewalks, Street Lights, Lighting, Play Area
    • Pool features: None
    • Fencing: Back Yard,Chain Link
    Lot
    • Size: 6,098 sqft
    • Dimensions: 56.00 x 110.00
    • Features: Front Yard, Rear Yard, Level, Landscaped, Suburban
    Details
    • Additional structures: Above Grade, Below Grade
    • Parcel number: 22020143800
    • Zoning: RESIDENTIAL
    • Special conditions: Standard

    Construction

    Type & style
    • Home type: SingleFamily
    • Architectural style: Colonial,Traditional
    • Property subtype: Single Family Residence
    Materials
    • Brick, Stone
    • Foundation: Stone
    • Roof: Architectural Shingle,Pitched
    Condition
    • Excellent
    • New construction: No
    • Year built: 1948

    Utilities & green energy

    • Electric: 200+ Amp Service, Circuit Breakers
    • Sewer: Public Sewer
    • Water: Public
    • Utilities for property: Cable Connected

    Community & neighborhood

    Location
    • Region: Havertown
    • Subdivision: Chatham Park
    • Municipality: HAVERFORD TWP

    Other

    Other facts
    • Listing agreement: Exclusive Right To Sell
    • Listing terms: Cash,Conventional,FHA,VA Loan
    • Ownership: Fee Simple

    Price history

    DateEventPrice
    5/14/2025Sold$557,000+17.3%$303/sqft
    Source: Bright MLS #PADE2088590 Report a problem
    5/7/2025Pending sale$475,000$258/sqft
    Source: Bright MLS #PADE2088590 Report a problem
    4/24/2025Contingent$475,000$258/sqft
    Source: Bright MLS #PADE2088590 Report a problem
    4/23/2025Listed for sale$475,000+3.3%$258/sqft
    Source: Bright MLS #PADE2088590 Report a problem
    7/17/2021Sold$460,000+2.2%$250/sqft
    Source: Public Record Report a problem
    4/21/2021Pending sale$450,000$245/sqft
    Source: Bright MLS #PADE543418 Report a problem
    4/15/2021Listed for sale$450,000+30.1%$245/sqft
    Source: Bright MLS #PADE543418 Report a problem
    7/26/2017Sold$346,000-0.9%$188/sqft
    Source: Public Record Report a problem
    4/26/2017Pending sale$349,000$190/sqft
    Source: Long & Foster - Toll #6957309 Report a problem
    4/5/2017Listed for sale$349,000+21.6%$190/sqft
    Source: Long & Foster - Toll #6957309 Report a problem
    6/5/2008Sold$287,000+95.2%$156/sqft
    Source: Public Record Report a problem
    5/19/1997Sold$147,000$80/sqft
    Source: Public Record Report a problem

    Public tax history

    YearProperty taxesTax assessment
    2025$7,945 +6.2%$290,900
    2024$7,480 +2.9%$290,900
    2023$7,267 +2.4%$290,900
    2022$7,097 $290,900
    2021$7,097 +842.4%$290,900 +110.9%
    2020$753 -88%$137,910
    2019$6,292 +1.7%$137,910
    2018$6,184 +717.1%$137,910
    2017$757 $137,910
    2016$757 $137,910
    2015$757 $137,910
    2014$757 +0.7%$137,910
    2013$752 +2.8%$137,910
    2012$731 +2.3%$137,910
    2011$714 $137,910
    2010$714 +7.5%$137,910
    2009$665 +2%$137,910
    2008$651 +8.3%$137,910
    2007$601 $137,910
    2006$601 +3%$137,910 +5.1%
    2005$584 $131,260
    2004$584 +8.5%$131,260
    2003$538 +7.9%$131,260
    2002$499 $131,260
    2000$499 $131,260

    Find assessor info on the county website

    Neighborhood: 19083

    Nearby schools

    GreatSchools rating
    Schools provided by the listing agent
    • Elementary: Chatham Park
    • Middle: Haverford
    • High: Haverford Senior
    • District: Haverford Township

    Source: Bright MLS. This data may not be complete. We recommend contacting the local school district to confirm school assignments for this home.

    Get a cash offer in 3 minutes
    Find out how much your home could sell for in as little as 3 minutes with a no-obligation cash offer.
    Estimated market value
    $574,700
    Get a cash offer in 3 minutes
    Find out how much your home could sell for in as little as 3 minutes with a no-obligation cash offer.
    Estimated market value
    $574,700