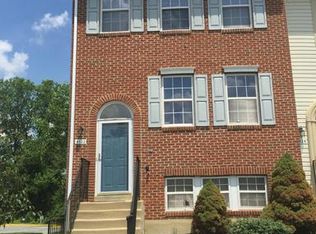
Ask about zero-down VA financing and generous seller credits that can lower your upfront costs. Renovated 3-bedroom condo close to the Metro. Beautifully updated, spacious, and surprisingly affordable. This renovated 3-bedroom, 2-bath condo is not only move-in ready but also offers flexible financing that may reduce your upfront costs and lower your monthly payment. The property is VA eligible, which means qualified buyers can purchase with zero down. For conventional buyers, the seller is open to offering a credit that can help improve loan terms or offset closing costs. Inside, you’ll love the modern kitchen with granite countertops, stainless steel appliances, and a sleek, updated design. The open living and dining area is bright and inviting, with all-new flooring, recessed lighting, and thoughtful updates throughout. Each bedroom has easy access to a full bathroom, creating a layout that works well for households that value comfort, privacy, and convenience. This community is tucked away for privacy but is still close to everything. You’ll enjoy easy access to the Metro, major commuter routes, shopping, and local essentials. This is a rare opportunity to purchase a renovated home with financing support that makes homeownership more attainable. For questions about financing options or to schedule a private tour, contact the listing agent.
Sold for $280,000
$280,000
4120 Applegate Ct #1, Suitland, MD 20746
3beds
1,313sqft
Townhouse
Built in 1995
-- sqft lot
$279,400 Zestimate®
$213/sqft
$2,574 Estimated rent
Home value
$279,400
$249,000 - $313,000
$2,574/mo
Zestimate® history
Owner options
List your home for rent
$2,574/mo
Rent Zestimate®
Find your next renter with Zillow Rental Manager. Plus, with online applications, you can quickly screen prospective tenants – for free.
$2,574/mo
Rent Zestimate®
Refinance and save
$1,764/mo
Est. payment
Refinancing to a lower rate could help reduce your monthly payments and save thousands over the life of the loan.
$1,764/mo
Est. payment
Explore your selling options
Work with a Zillow partner agent
Leverage their expertise and Zillow's premium Showcase listings to get your home seen by more buyers.
Get startedList with your own agent
Get your home in front of millions of buyers by listing it on Zillow.
Learn how to do itSell it yourself
Take full control of how buyers see your home on Zillow by listing For Sale by Owner (FSBO).
List your homeWhat's special
Sleek updated designThoughtful updates throughoutBright and invitingRecessed lightingStainless steel appliancesAll-new flooring
Zillow last checked:
Listing updated:
Listed by:
Stephanie Hill 301-910-2861,
RLAH @properties
Bought with:
Ms. Quartrina Humes, 0225218337
The Home Team Realty Group, LLC
Source: Bright MLS,MLS#: MDPG2182046
Facts & features
Interior
Bedrooms & bathrooms
- Bedrooms: 3
- Bathrooms: 2
- Full bathrooms: 2
- Main level bathrooms: 2
- Main level bedrooms: 3
Family room
- Features: Flooring - Luxury Vinyl Plank
- Level: Main
Kitchen
- Features: Granite Counters, Flooring - Luxury Vinyl Plank, Eat-in Kitchen, Kitchen - Electric Cooking
- Level: Main
Heating
- Heat Pump, Electric
Cooling
- Central Air, Electric
Appliances
- Included: Stainless Steel Appliance(s), Microwave, Dryer, Oven/Range - Electric, Refrigerator, Washer, Water Heater, Dishwasher, Electric Water Heater
- Laundry: Dryer In Unit, Washer In Unit
Features
- Floor Plan - Traditional, Combination Kitchen/Dining, Family Room Off Kitchen, Open Floorplan, Recessed Lighting, Upgraded Countertops, Dry Wall
- Flooring: Luxury Vinyl, Carpet
- Has basement: No
- Has fireplace: No
Interior area
- Total structure area: 1,313
- Total interior livable area: 1,313 sqft
- Finished area above ground: 1,313
- Finished area below ground: 0
Property
Parking
- Parking features: Parking Lot
Accessibility
- Accessibility features: None
Features
- Levels: One
- Stories: 1
- Patio & porch: Patio
- Pool features: None
Details
- Additional structures: Above Grade, Below Grade
- Parcel number: 17062946473
- Zoning: R30C
- Special conditions: Standard
Construction
Type & style
- Home type: Townhouse
- Architectural style: Colonial
- Property subtype: Townhouse
Materials
- Combination, Brick, Aluminum Siding
- Foundation: Slab
- Roof: Composition,Other
Condition
- Very Good
- New construction: No
- Year built: 1995
- Major remodel year: 2025
Utilities & green energy
- Sewer: Public Sewer
- Water: Public
Community & neighborhood
Location
- Region: Suitland
- Subdivision: Applegate
HOA & financial
HOA
- Has HOA: No
- Amenities included: None
- Services included: Common Area Maintenance, Water
- Association name: Applegate Condo Association
Other fees
- Condo and coop fee: $210 monthly
Other
Other facts
- Listing agreement: Exclusive Right To Sell
- Listing terms: Conventional,VA Loan,Cash
- Ownership: Condominium
Price history
| Date | Event | Price |
|---|---|---|
| 2/4/2026 | Sold | $280,000+2%$213/sqft |
Source:  Bright MLS #MDPG2182046 Report a problem Bright MLS #MDPG2182046 Report a problem | ||
| 1/1/2026 | Pending sale | $274,400$209/sqft |
Source: Bright MLS #MDPG2182046 Report a problem | ||
| 12/23/2025 | Listed for sale | $274,400-2%$209/sqft |
Source: Bright MLS #MDPG2182046 Report a problem | ||
| 12/2/2025 | Listing removed | $280,000$213/sqft |
Source: Bright MLS #MDPG2182046 Report a problem | ||
| 11/7/2025 | Listed for sale | $280,000+127.5%$213/sqft |
Source: Bright MLS #MDPG2182046 Report a problem | ||
| 9/8/2003 | Sold | $123,100+17.1%$94/sqft |
Source: Public Record Report a problem | ||
| 1/7/2003 | Sold | $105,140+7.8%$80/sqft |
Source: Public Record Report a problem | ||
| 9/29/1998 | Sold | $97,500-3.4%$74/sqft |
Source: Public Record Report a problem | ||
| 10/25/1995 | Sold | $100,894$77/sqft |
Source: Public Record Report a problem | ||
Public tax history
| Year | Property taxes | Tax assessment |
|---|---|---|
| 2025 | $3,789 +61% | $228,333 +7.9% |
| 2024 | $2,354 +8.5% | $211,667 +8.5% |
| 2023 | $2,168 | $195,000 |
| 2022 | $2,168 | $195,000 |
| 2021 | $2,168 -1.5% | $195,000 -1.5% |
| 2020 | $2,202 -12.2% | $198,000 +17.4% |
| 2019 | $2,506 | $168,667 |
| 2018 | $2,506 +9.5% | $168,667 +9.5% |
| 2017 | $2,288 -36.2% | $154,000 +5% |
| 2016 | $3,586 | $146,667 +5.3% |
| 2015 | $3,586 | $139,333 +5.6% |
| 2014 | $3,586 | $132,000 |
| 2013 | -- | $132,000 |
| 2012 | -- | $132,000 -37.4% |
| 2011 | -- | $211,000 +8.8% |
| 2010 | -- | $194,000 +9.6% |
| 2009 | -- | $177,000 +10.6% |
| 2008 | -- | $160,000 +12.2% |
| 2007 | -- | $142,666 +13.8% |
| 2006 | -- | $125,333 +16% |
| 2005 | -- | $108,000 +3.5% |
| 2004 | -- | $104,332 |
| 2003 | -- | $104,332 +7.6% |
| 2002 | -- | $97,000 +0.7% |
| 2001 | -- | $96,332 |
Find assessor info on the county website
Neighborhood: Silver Hill
Nearby schools
GreatSchools rating
- 1/10Suitland Elementary SchoolGrades: PK-5Distance: 1.4 mi
- 2/10Thurgood Marshall Middle SchoolGrades: 6-8Distance: 2.4 mi
- 2/10Crossland High SchoolGrades: 9-12Distance: 2.8 mi
Schools provided by the listing agent
- District: Prince George's County Public Schools
Source: Bright MLS. This data may not be complete. We recommend contacting the local school district to confirm school assignments for this home.
Get a cash offer in 3 minutes
Find out how much your home could sell for in as little as 3 minutes with a no-obligation cash offer.
Estimated market value
$279,400
Get a cash offer in 3 minutes
Find out how much your home could sell for in as little as 3 minutes with a no-obligation cash offer.
Estimated market value
$279,400
- Maryland
- Prince Georges County
- Suitland
- 20746
- Silver Hill
- 4120 Applegate Ct Unit 1
Nearby cities
Nearby neighborhoods
Nearby zip codes
Other Suitland Topics
