Welcome to this Exclusive gated Boutique Community of 50 homes, ARTESA, ''The Gem of Boynton Beach''. Rarely available, this 5 bedroom ( or 4 plus office), 4.5 bath, 3 car garage, is a Mediterranean dream. The grand staircase welcomes you with soaring ceilings in the entry, living room and dining room . Proceeding to the kitchen/great room, you will realize this home is an entertainer's paradise. The entire first floor flows into the great room, with custom built in entertainment center, banquette, custom pantry, and French Doors leading to the pool. Your Family and guests will relax by the pool with a covered dining/conversation area. They will re-enter the home through the French Doors in the dining room or living room. Or, if they've been in the pool, they can enter through the caban bath. Imagine your housewarming party, with a trio playing music in the loft, overlooking the main living space while your guests mingle in the beautiful home ,or poolside enjoying the breezes from the Stanley Weaver Canal. The main bedroom boasts a large sitting room, huge bath, and dual walk-in custom closets and has a view of the canal. There is an upstairs en suite guest room, and 2 others that share a bath. The downstairs office/bedroom has custom built ins. There is a 2 car garage as well as a single garage, which is air conditioned. This home features a new roof (2023), new impact windows (2022), new doors (2022), AC 2 zones (2019) Garage AC ( 2016), and is waiting for your designer touches.
Sold for $850,000
$850,000
4120 Artesa Drive, Boynton Beach, FL 33436
5beds
3,805sqft
Single Family Residence
Built in 2003
6,295 Square Feet Lot
$982,400 Zestimate®
$223/sqft
$6,099 Estimated rent
Home value
$982,400
$904,000 - $1.08M
$6,099/mo
Zestimate® history
Owner options
List your home for rent
$6,099/mo
Rent Zestimate®
Find your next renter with Zillow Rental Manager. Plus, with online applications, you can quickly screen prospective tenants – for free.
$6,099/mo
Rent Zestimate®
Refinance and save
$6,077/mo
Est. payment
Refinancing to a lower rate could help reduce your monthly payments and save thousands over the life of the loan.
$6,077/mo
Est. payment
Explore your selling options
Work with a Zillow partner agent
Leverage their expertise and Zillow's premium Showcase listings to get your home seen by more buyers.
Get startedList with your own agent
Get your home in front of millions of buyers by listing it on Zillow.
Learn how to do itSell it yourself
Take full control of how buyers see your home on Zillow by listing For Sale by Owner (FSBO).
List your homeWhat's special
Zillow last checked:
Listing updated:
Listed by:
Cynthia Cupo 772-324-0012,
Keller Williams Realty Of The Treasure Coast,
Barbara DeMarco 609-602-2879,
Keller Williams Realty Of The Treasure Coast
Bought with:
Jefferey Molner, 3356586
Lang Realty/Jupiter
Source: BeachesMLS,MLS#: R10925873 Originating MLS: BeachesMLS
Originating MLS: BeachesMLSFacts & features
Interior
Bedrooms & bathrooms
- Bedrooms: 5
- Bathrooms: 5
- Full bathrooms: 4
- 1/2 bathrooms: 1
- Main level bathrooms: 1
- Main level bedrooms: 1
Primary bedroom
- Level: Second
- Area: 320
- Dimensions: 20 X 16
Primary bedroom
- Level: Second
- Area: 320
- Dimensions: 20 X 16
Kitchen
- Level: Main
- Area: 182
- Dimensions: 14 X 13
Kitchen
- Level: Main
- Area: 182
- Dimensions: 14 X 13
Living room
- Level: Main
- Area: 210
- Dimensions: 15 X 14
Living room
- Level: Main
- Area: 210
- Dimensions: 15 X 14
Heating
- Central, Electric
Cooling
- Central Air, Electric
Appliances
- Included: Cooktop, Dryer, Dishwasher, Disposal, Microwave, Oven, Refrigerator, Water Softener Owned, Washer
- Laundry: Inside, Laundry Closet
Features
- Built-in Features, Breakfast Area, Bathtub, Closet Cabinetry, Cathedral Ceiling(s), Dining Area, Separate/Formal Dining Room, Dual Sinks, Entrance Foyer, Eat-in Kitchen, Garden Tub/Roman Tub, High Ceilings, Kitchen Island, Pantry, Sitting Area in Primary, Split Bedrooms, Soaking Tub, Separate Shower, Upper Level Primary, Vaulted Ceiling(s), Walk-In Closet(s)
- Flooring: Carpet, Laminate
- Doors: French Doors
Interior area
- Total structure area: 4,869
- Total interior livable area: 3,805 sqft
Property
Parking
- Total spaces: 3
- Parking features: Attached, Garage, Garage Door Opener
- Attached garage spaces: 3
Features
- Levels: Multi/Split,Two
- Stories: 2
- Entry location: Entry Level Living Area Y
- Patio & porch: Covered, Patio
- Exterior features: Outdoor Living Area
- Has private pool: Yes
- Pool features: Gunite, In Ground
- Fencing: Fenced
- Has view: Yes
- View description: Canal
- Has water view: Yes
- Water view: Canal
Lot
- Size: 6,295 Square Feet
- Features: Sprinklers Automatic, Sprinkler System, < 1/4 Acre, Zero Lot Line
Details
- Parcel number: 00424524270000190
- Zoning: RS
Construction
Type & style
- Home type: SingleFamily
- Architectural style: Mediterranean
- Property subtype: Single Family Residence
Materials
- Block, Stucco
- Roof: Spanish Tile
Condition
- Resale
- New construction: No
- Year built: 2003
Utilities & green energy
- Electric: 3 Phase
- Sewer: Public Sewer
- Water: Public
- Utilities for property: Cable Available, Sewer Available, Water Available
Community & HOA
Community
- Features: Home Owners Association, Gated
- Security: Gated Community, Key Card Entry, Phone Entry, Smoke Detector(s)
- Subdivision: JONATHANS CREEK
HOA
- Has HOA: Yes
- Amenities included: Picnic Area, Playground
- Services included: Common Areas, Cable TV, Security
- HOA fee: $330 monthly
- HOA phone: 561-733-5550
Location
- Region: Boynton Beach
Financial & listing details
- Price per square foot: $223/sqft
- Tax assessed value: $791,092
- Annual tax amount: $10,618
- Date on market: 4/1/2024
- Cumulative days on market: 201 days
- Listing terms: Cash,FHA,VA Loan
Price history
| Date | Event | Price |
|---|---|---|
| 6/13/2024 | Sold | $850,000-14.7%$223/sqft |
Source:  BeachesMLS #R10925873 Report a problem BeachesMLS #R10925873 Report a problem | ||
| 4/28/2024 | Pending sale | $997,000$262/sqft |
Source: BeachesMLS #RX-10925873 Report a problem | ||
| 2/22/2024 | Price change | $997,000-4.6%$262/sqft |
Source: BeachesMLS #RX-10925873 Report a problem | ||
| 2/1/2024 | Listed for sale | $1,045,000$275/sqft |
Source: BeachesMLS #RX-10925873 Report a problem | ||
| 1/30/2024 | Pending sale | $1,045,000$275/sqft |
Source: BeachesMLS #RX-10925873 Report a problem | ||
| 1/17/2024 | Price change | $1,045,000-1.4%$275/sqft |
Source: BeachesMLS #RX-10925873 Report a problem | ||
| 10/8/2023 | Listed for sale | $1,060,000+73.7%$279/sqft |
Source: BeachesMLS #RX-10925873 Report a problem | ||
| 3/25/2021 | Sold | $610,300-6.1%$160/sqft |
Source: BeachesMLS #R10675671 Report a problem | ||
| 2/27/2021 | Contingent | $650,000$171/sqft |
Source: BeachesMLS #RX-10675671 Report a problem | ||
| 1/25/2021 | Listed for sale | $650,000$171/sqft |
Source: BeachesMLS #RX-10675671 Report a problem | ||
| 1/19/2021 | Contingent | $650,000$171/sqft |
Source: BeachesMLS #RX-10675671 Report a problem | ||
| 12/3/2020 | Listed for sale | $650,000+44.4%$171/sqft |
Source: Lang Realty/Delray Beach #RX-10675671 Report a problem | ||
| 8/8/2014 | Sold | $450,000-4.2%$118/sqft |
Source: BeachesMLS #R10048725 Report a problem | ||
| 6/13/2014 | Listed for sale | $469,900+16.7%$123/sqft |
Source: Lang Realty, Inc. #RX-10048725 Report a problem | ||
| 4/16/2012 | Sold | $402,500-8.3%$106/sqft |
Source: Public Record Report a problem | ||
| 1/26/2012 | Listed for sale | $439,000+4.3%$115/sqft |
Source: Coldwell Banker Residential Real Estate - Delray Beach #R3254792 Report a problem | ||
| 8/8/2003 | Sold | $420,760$111/sqft |
Source: Public Record Report a problem | ||
Public tax history
| Year | Property taxes | Tax assessment |
|---|---|---|
| 2025 | $13,328 +21.9% | $791,092 +15.5% |
| 2024 | $10,937 +2.3% | $684,882 +3% |
| 2023 | $10,689 +0.7% | $664,934 +3% |
| 2022 | $10,618 +27% | $645,567 +40.9% |
| 2021 | $8,358 +29.9% | $458,079 +19.2% |
| 2020 | $6,434 +1.2% | $384,441 +2.3% |
| 2019 | $6,358 | $375,798 +1.9% |
| 2018 | $6,358 +5.2% | $368,791 +2.1% |
| 2017 | $6,044 +1.1% | $361,206 +0.6% |
| 2016 | $5,979 -1.9% | $359,007 -5% |
| 2015 | $6,093 +4.6% | $377,807 +14.3% |
| 2014 | $5,826 -3.8% | $330,607 +9.4% |
| 2013 | $6,056 +26.3% | $302,208 +11.1% |
| 2012 | $4,797 -2.5% | $272,008 -0.3% |
| 2011 | $4,919 -16% | $272,809 -14.4% |
| 2010 | $5,853 -18.2% | $318,610 -20% |
| 2009 | $7,152 +12.1% | $398,508 +0.1% |
| 2008 | $6,381 +0.8% | $398,110 +3% |
| 2007 | $6,329 -6% | $386,515 +2.5% |
| 2006 | $6,730 | $377,088 +3% |
| 2005 | -- | $366,105 +3% |
| 2004 | $3,429 +10274.3% | $355,442 +464.2% |
| 2003 | $33 | $63,000 |
Find assessor info on the county website
Neighborhood: 33436
Nearby homes
- $909,9005 bd4 ba4.3k sqft4114 Artesa Dr, Boynton Beach, FL 33436Off Market
- $963,9005 bd4 ba3.5k sqft4126 Artesa Dr, Boynton Beach, FL 33436Off Market
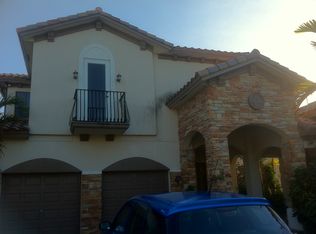
- $680,6004 bd2 ba2.4k sqft4108 Artesa Dr, Boynton Beach, FL 33436Off Market

- $788,4004 bd4 ba3.1k sqft4121 Artesa Dr, Boynton Beach, FL 33436Off Market
- $177,5002 bd2 ba924 sqft4094 Bougainvillea Rd, Boynton Beach, FL 33436Off Market
- $1,050,0005 bd5 ba3.7k sqft4115 Artesa Dr, Boynton Beach, FL 33436For Sale
- $216,700-- bd2 ba1.3k sqft4106 Bobwhite Dr, Boynton Beach, FL 33436Off Market
- $80,0001 bd1 ba470 sqft4084 Bougainvillea Rd, Boynton Beach, FL 33436Sold
Nearby schools
GreatSchools rating
- 7/10Citrus Cove Elementary SchoolGrades: PK-5Distance: 0.9 mi
- 3/10Congress Community Middle SchoolGrades: 6-8Distance: 1.6 mi
- 3/10Boynton Beach Community High SchoolGrades: PK,6-12Distance: 1.7 mi
Get a cash offer in 3 minutes
Find out how much your home could sell for in as little as 3 minutes with a no-obligation cash offer.
Estimated market value
$982,400
Get a cash offer in 3 minutes
Find out how much your home could sell for in as little as 3 minutes with a no-obligation cash offer.
Estimated market value
$982,400
- Florida
- Palm Beach County
- Boynton Beach
- 33436
- 4120 Artesa Drive
Nearby cities
Nearby neighborhoods
Nearby zip codes
Other Boynton Beach Topics
