Welcome home to this thoughtfully designed new Express Series floor plan 1,245 sq. ft. single-family home called the Downing, offering the perfect blend of comfort and functionality. Featuring 3 bedrooms, 2 bathrooms, and a 2-car garage, this layout maximizes every square foot with open living spaces ideal for everyday living and entertaining. The spacious kitchen is perfectly positioned for hosting, with ample counter space and a view of the entire main living area - so you're always part of the conversation. Plenty of windows in the space create a bright and welcoming atmosphere. The private primary suite includes an en-suite bath and generous closet space, while two additional bedrooms provide flexibility for guests, a home office, or growing families. With modern convenience, smart use of space, and a garage for extra storage, this Express home delivers style and practicality all in one beautiful package.
Closed
$294,850
4120 AUDUBON Avenue, Green Cove Springs, FL 32043
3beds
1,245sqft
Single Family Residence
Built in 2026
-- sqft lot
$294,500 Zestimate®
$237/sqft
$1,866 Estimated rent
Home value
$294,500
$280,000 - $309,000
$1,866/mo
Zestimate® history
Owner options
List your home for rent
$1,866/mo
Rent Zestimate®
Find your next renter with Zillow Rental Manager. Plus, with online applications, you can quickly screen prospective tenants – for free.
$1,866/mo
Rent Zestimate®
Refinance and save
$2,078/mo
Est. payment
Refinancing to a lower rate could help reduce your monthly payments and save thousands over the life of the loan.
$2,078/mo
Est. payment
Explore your selling options
Work with a Zillow partner agent
Leverage their expertise and Zillow's premium Showcase listings to get your home seen by more buyers.
Get startedList with your own agent
Get your home in front of millions of buyers by listing it on Zillow.
Learn how to do itSell it yourself
Take full control of how buyers see your home on Zillow by listing For Sale by Owner (FSBO).
List your homeWhat's special
Garage for extra storageAmple counter spaceGenerous closet space
Zillow last checked:
Listing updated:
Listed by:
CHARLIE ROGERS 904-853-9190,
D R HORTON REALTY INC 904-853-9190
Bought with:
TORY ATKINS, 3504309
HERRON REAL ESTATE LLC
Source: realMLS,MLS#: 2137854
Facts & features
Interior
Bedrooms & bathrooms
- Bedrooms: 3
- Bathrooms: 2
- Full bathrooms: 2
Heating
- Central
Cooling
- Central Air, Electric
Appliances
- Included: Dishwasher, Disposal, Electric Range, Electric Water Heater, Microwave
- Laundry: Electric Dryer Hookup, Washer Hookup
Features
- Breakfast Bar, Entrance Foyer, Kitchen Island, Open Floorplan, Pantry, Smart Home, Walk-In Closet(s)
- Flooring: Carpet, Vinyl
Interior area
- Total interior livable area: 1,245 sqft
Property
Parking
- Total spaces: 2
- Parking features: Attached, Garage
- Attached garage spaces: 2
Features
- Levels: One
- Stories: 1
- Patio & porch: Patio
Details
- Parcel number: 38062601651501077
Construction
Type & style
- Home type: SingleFamily
- Architectural style: Traditional
- Property subtype: Single Family Residence
Materials
- Other, Fiber Cement, Frame
- Roof: Shingle
Condition
- Under Construction
- New construction: Yes
- Year built: 2026
Utilities & green energy
- Sewer: Public Sewer
- Water: Public
- Utilities for property: Electricity Connected, Sewer Connected, Water Connected
Green energy
- Energy efficient items: Water Heater
Community & HOA
Community
- Security: Smoke Detector(s)
- Subdivision: Rookery
HOA
- Has HOA: Yes
- Amenities included: Pool, Dog Park, Fitness Center, Playground
- HOA fee: $100 annually
Location
- Region: Green Cove Springs
Financial & listing details
- Price per square foot: $237/sqft
- Tax assessed value: $45,000
- Date on market: 4/1/2026
- Listing terms: Cash,Conventional,FHA,VA Loan
Price history
| Date | Event | Price |
|---|---|---|
| 6/26/2026 | Sold | $294,850$237/sqft |
Source:  realMLS #2137854 Report a problem realMLS #2137854 Report a problem | ||
| 4/27/2026 | Pending sale | $294,850$237/sqft |
Source: realMLS #2137854 Report a problem | ||
| 4/14/2026 | Price change | $294,8500%$237/sqft |
Source:  DR Horton Report a problem DR Horton Report a problem | ||
| 4/1/2026 | Listed for sale | $294,940$237/sqft |
Source: realMLS #2137854 Report a problem | ||
Public tax history
| Year | Property taxes | Tax assessment |
|---|---|---|
| 2025 | -- | $45,000 |
Find assessor info on the county website
Neighborhood: 32043
Nearby homes
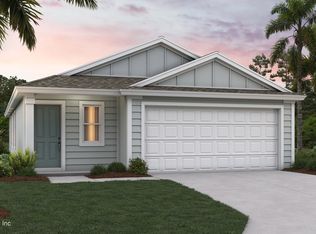
- $294,9403 bd2 ba1.2k sqft4116 Audubon Ave, Green Cove Springs, FL 32043Sold
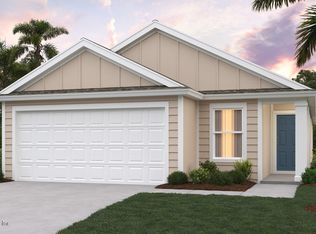
- $327,8503 bd2 ba1.6k sqft4112 Audubon Ave, Green Cove Springs, FL 32043Sold
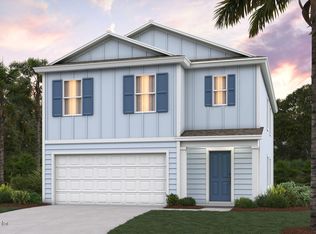
- $402,5355 bd3 ba2.3k sqft4103 Audubon Ave, Green Cove Springs, FL 32043Sold
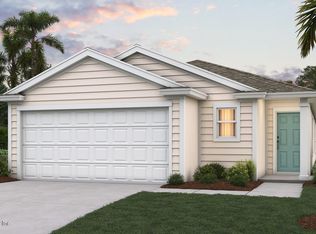
- $312,3503 bd2 ba1.4k sqft4132 Audubon Ave, Green Cove Springs, FL 32043Sold
- $328,3953 bd2 ba1.6k sqft4136 Audubon Ave, Green Cove Springs, FL 32043Sold
- $309,8803 bd2 ba1.4k sqft4140 Audubon Ave, Green Cove Springs, FL 32043Sold
- $350,8505 bd2 ba1.6k sqft4509 White Ibis Ln, Green Cove Springs, FL 32043Sold
- $315,0003 bd2 ba1.2k sqft4482 White Ibis Ln, Green Cove Springs, FL 32043Sold
- $372,3504 bd2 ba1.8k sqft4478 White Ibis Ln, Green Cove Springs, FL 32043Sold
Nearby schools
GreatSchools rating
- 5/10Charles E. Bennett Elementary SchoolGrades: PK-6Distance: 1.4 mi
- 8/10Green Cove Springs Junior High SchoolGrades: 7-8Distance: 1.4 mi
- 5/10Clay High SchoolGrades: PK,9-12Distance: 1.5 mi
Schools provided by the listing agent
- Elementary: Charles E. Bennett
- Middle: Green Cove Springs
- High: Clay
Source: realMLS. This data may not be complete. We recommend contacting the local school district to confirm school assignments for this home.
Get a cash offer in 3 minutes
Find out how much your home could sell for in as little as 3 minutes with a no-obligation cash offer.
Estimated market value
$294,500
Get a cash offer in 3 minutes
Find out how much your home could sell for in as little as 3 minutes with a no-obligation cash offer.
Estimated market value
$294,500
- Florida
- Clay County
- Green Cove Springs
- 32043
- 4120 AUDUBON Avenue
Nearby cities
Nearby zip codes
Other Green Cove Springs Topics
- Apartments for Rent in 32043
- Houses for Sale in 32043
- Houses for Rent in 32043
- 32043 Real Estate
- Green Cove Springs Condos
- Houses for Sale in Green Cove Springs
- Newest Listings in Green Cove Springs
- Green Cove Springs Home Values
- Green Cove Springs Real Estate Agents
- Green Cove Springs Refinance
- Green Cove Springs Mortgage Rates
