Located in the sought-after Park East neighborhood, this beautifully updated contemporary bi-level home offers the perfect blend of comfort, style, and convenience. Situated on an oversized lot directly across from a park, High Peaks Elementary School, and Boulder's extensive pedestrian trail system, this home provides a prime location for those looking to be part of a vibrant, family-friendly community. Upon entering, you'll be greeted by gleaming hardwood floors that flow throughout the upper level, creating a warm and inviting atmosphere. The open living room, with its expansive windows, bathes the space in natural light and offers the perfect place to enjoy the mountain views, while unwinding or entertaining. The thoughtful layout continues with a remodeled kitchen featuring sleek modern white cabinetry, a striking stainless steel and glass-tiled backsplash, and stunning slab granite countertops. High-end stainless steel appliances, including a stylish range hood, complete this beautiful kitchen. The dining area opens to a deck with views and a large, fenced backyard with a huge patio, and ample space for outdoor activities. The lower level provides a second, equally inviting living area-ideal for relaxing with family or hosting guests. With quality light fixtures throughout, beautiful and modern wall treatments, and a recent remodel that enhances every corner, this home is truly a gem.
Sold for $783,094
$783,094
4120 Aurora Ave, Boulder, CO 80303
4beds
1,788sqft
Single Family Residence
Built in 1965
8,155 Square Feet Lot
$782,800 Zestimate®
$438/sqft
$4,021 Estimated rent
Home value
$782,800
$720,000 - $861,000
$4,021/mo
Zestimate® history
Owner options
List your home for rent
$4,021/mo
Rent Zestimate®
Find your next renter with Zillow Rental Manager. Plus, with online applications, you can quickly screen prospective tenants – for free.
$4,021/mo
Rent Zestimate®
Refinance and save
$3,657/mo
Est. payment
Refinancing to a lower rate could help reduce your monthly payments and save thousands over the life of the loan.
$3,657/mo
Est. payment
Explore your selling options
Work with a Zillow partner agent
Leverage their expertise and Zillow's premium Showcase listings to get your home seen by more buyers.
Get startedList with your own agent
Get your home in front of millions of buyers by listing it on Zillow.
Learn how to do itSell it yourself
Take full control of how buyers see your home on Zillow by listing For Sale by Owner (FSBO).
List your homeWhat's special
Zillow last checked:
Listing updated:
Listed by:
Steve Altermatt 303-818-4336,
8z Real Estate
Bought with:
Summer Youngs, 40025278
Property Colorado Inc
Source: IRES as distributed by MLS GRID,MLS#: 1028648
Facts & features
Interior
Bedrooms & bathrooms
- Bedrooms: 4
- Bathrooms: 2
- Full bathrooms: 1
- 3/4 bathrooms: 1
- Main level bathrooms: 1
Primary bedroom
- Description: Wood
- Level: Main
- Area: 168 Square Feet
- Dimensions: 12 x 14
Bedroom 2
- Description: Wood
- Level: Main
- Area: 110 Square Feet
- Dimensions: 10 x 11
Bedroom 3
- Description: Tile
- Level: Lower
- Area: 130 Square Feet
- Dimensions: 10 x 13
Bedroom 4
- Description: Tile
- Level: Lower
- Area: 130 Square Feet
- Dimensions: 10 x 13
Dining room
- Description: Wood
- Level: Main
- Area: 80 Square Feet
- Dimensions: 8 x 10
Family room
- Description: Tile
- Level: Lower
- Area: 210 Square Feet
- Dimensions: 14 x 15
Kitchen
- Description: Laminate
- Level: Main
- Area: 120 Square Feet
- Dimensions: 10 x 12
Laundry
- Description: Vinyl
- Level: Lower
- Area: 120 Square Feet
- Dimensions: 8 x 15
Living room
- Description: Wood
- Level: Main
- Area: 224 Square Feet
- Dimensions: 14 x 16
Heating
- Forced Air
Cooling
- Ceiling Fan(s)
Appliances
- Included: Electric Range, Dishwasher, Refrigerator, Washer, Dryer, Disposal
- Laundry: Washer/Dryer Hookup
Features
- Open Floorplan
- Flooring: Wood
- Windows: Window Coverings
- Basement: None
Interior area
- Total structure area: 1,788
- Total interior livable area: 1,788 sqft
- Finished area above ground: 1,788
Property
Parking
- Total spaces: 1
- Parking features: Garage - Attached
- Attached garage spaces: 1
- Details: Attached
Accessibility
- Accessibility features: Near Bus
Features
- Levels: Bi-Level
- Patio & porch: Patio, Deck
- Fencing: Fenced,Chain Link
- Has view: Yes
- View description: Hills
Lot
- Size: 8,155 Square Feet
Details
- Additional structures: Storage
- Parcel number: R0012660
- Zoning: RES
- Special conditions: Private Owner
Construction
Type & style
- Home type: SingleFamily
- Property subtype: Single Family Residence
Materials
- Frame, Brick, Metal Siding
- Roof: Composition
Condition
- New construction: No
- Year built: 1965
Utilities & green energy
- Electric: XCEL
- Gas: XCEL
- Sewer: Public Sewer
- Water: City
- Utilities for property: Natural Gas Available, Electricity Available
Green energy
- Energy efficient items: Southern Exposure, Windows
Community & HOA
Community
- Subdivision: Park East
HOA
- Has HOA: No
Location
- Region: Boulder
Financial & listing details
- Price per square foot: $438/sqft
- Tax assessed value: $454,500
- Annual tax amount: $5,062
- Date on market: 3/17/2025
- Listing terms: Cash,Conventional,FHA
- Exclusions: Tenants personal property
- Electric utility on property: Yes
Price history
| Date | Event | Price |
|---|---|---|
| 6/30/2025 | Sold | $783,094-2.1%$438/sqft |
Source:  IRES as distributed by MLS GRID #1028648 Report a problem IRES as distributed by MLS GRID #1028648 Report a problem | ||
| 5/30/2025 | Pending sale | $800,000$447/sqft |
Source:  REcolorado as distributed by MLS GRID #IR1028648 Report a problem REcolorado as distributed by MLS GRID #IR1028648 Report a problem | ||
| 5/6/2025 | Price change | $800,000-3%$447/sqft |
Source: REcolorado as distributed by MLS GRID #IR1028648 Report a problem | ||
| 4/16/2025 | Price change | $825,000-2.9%$461/sqft |
Source: IRES as distributed by MLS GRID #1028648 Report a problem | ||
| 3/17/2025 | Listed for sale | $850,000+68.3%$475/sqft |
Source: IRES as distributed by MLS GRID #1028648 Report a problem | ||
| 3/20/2019 | Listing removed | $2,550$1/sqft |
Source: Fox Property Management Report a problem | ||
| 3/6/2019 | Listed for rent | $2,550+2.2%$1/sqft |
Source: Fox Property Management Report a problem | ||
| 1/22/2018 | Listing removed | $2,495$1/sqft |
Source: Fox Property Management Report a problem | ||
| 1/17/2018 | Price change | $2,495-3.9%$1/sqft |
Source: Fox Property Management Report a problem | ||
| 12/18/2017 | Listed for rent | $2,595$1/sqft |
Source: Fox Property Management Report a problem | ||
| 6/19/2015 | Sold | $505,000+1.2%$282/sqft |
Source: Agent Provided Report a problem | ||
| 5/8/2015 | Pending sale | $499,000$279/sqft |
Source: Keller Williams - Denver North #9638403 Report a problem | ||
| 4/27/2015 | Listed for sale | $499,000$279/sqft |
Source: Visual Tour #9638403 Report a problem | ||
Public tax history
| Year | Property taxes | Tax assessment |
|---|---|---|
| 2015 | $2,313 +15.8% | $36,178 +16% |
| 2014 | $1,997 +2.3% | $31,187 |
| 2013 | $1,953 +0.3% | $31,187 -0.1% |
| 2012 | $1,947 -24.8% | $31,203 |
| 2011 | $2,591 +4.3% | $31,203 +1.6% |
| 2010 | $2,484 +49% | $30,725 |
| 2009 | $1,667 | $30,725 +0.3% |
| 2008 | $1,667 +3.5% | $30,630 |
| 2007 | $1,610 +36% | $30,630 +27.2% |
| 2006 | $1,184 -30.5% | $24,079 |
| 2005 | $1,703 | $24,079 |
Find assessor info on the county website
Neighborhood: Park East
Nearby homes
- $783,0944 bd2 ba1.7k sqft4120 E Aurora Ave, Boulder, CO 80303Sold
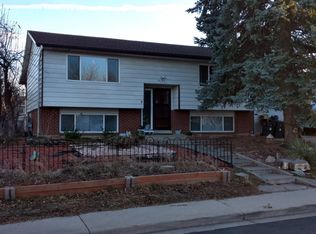
- $781,8004 bd2 ba1.1k sqft4140 E Aurora Ave, Boulder, CO 80303Off Market
- $860,0004 bd1 ba1.2k sqft4100 E Aurora Ave, Boulder, CO 80303Off Market
- $1,031,7004 bd2 ba2.1k sqft4271 Milliken Ct, Boulder, CO 80303Off Market

- $701,3003 bd1 ba896 sqft4275 Milliken Ct, Boulder, CO 80303Off Market
- $792,4003 bd1 ba924 sqft4090 E Aurora Ave, Boulder, CO 80303Off Market
- $782,7004 bd1 ba924 sqft4160 Aurora Ave, Boulder, CO 80303Off Market
- $770,2003 bd2 ba2.4k sqft4125 Aurora Ave, Boulder, CO 80303Off Market
Nearby schools
GreatSchools rating
- 9/10Creekside Elementary School At Martin ParkGrades: PK-5Distance: 1 mi
- 5/10Manhattan Middle School Of The Arts And AcademicsGrades: 6-8Distance: 0.9 mi
- 10/10Fairview High SchoolGrades: 9-12Distance: 2.1 mi
Schools provided by the listing agent
- Elementary: Creekside
- Middle: Manhattan
- High: Fairview
Source: IRES as distributed by MLS GRID. This data may not be complete. We recommend contacting the local school district to confirm school assignments for this home.
Get a cash offer in 3 minutes
Find out how much your home could sell for in as little as 3 minutes with a no-obligation cash offer.
Estimated market value
$782,800
Get a cash offer in 3 minutes
Find out how much your home could sell for in as little as 3 minutes with a no-obligation cash offer.
Estimated market value
$782,800
- Colorado
- Boulder County
- Boulder
- 80303
- Park East
- 4120 Aurora Ave
Nearby cities
Nearby neighborhoods
Nearby zip codes
Other Boulder Topics
