Skip main navigation
Closed
Street View
  • $425,000

    4120 Bello Dr, Fort Wayne, IN 46815

    4beds
    2,875sqft
    Single Family Residence
    Built in 1967
    0.55 Acres Lot
    $440,800 Zestimate®
    $--/sqft
    $2,436 Estimated rent

    Home value

    $440,800

    $397,000 - $489,000

    $2,436/mo

    Zestimate® history
    Loading
    Loading...

    Owner options

    List your home for rent

    $2,436/mo

    Rent Zestimate®

    Find your next renter with Zillow Rental Manager. Plus, with online applications, you can quickly screen prospective tenants – for free.

    Learn more

    $2,436/mo

    Rent Zestimate®

    Refinance and save

    $2,766/mo

    Est. payment

    Refinancing to a lower rate could help reduce your monthly payments and save thousands over the life of the loan.

    See today's rates

    $2,766/mo

    Est. payment

    Explore your selling options

    Work with a Zillow partner agent

    Leverage their expertise and Zillow's premium Showcase listings to get your home seen by more buyers.

    Get started

    List with your own agent

    Get your home in front of millions of buyers by listing it on Zillow.

    Learn how to do it

    Sell it yourself

    Take full control of how buyers see your home on Zillow by listing For Sale by Owner (FSBO).

    List your home

    What's special

    Cozy fireplacesLarge detached hobby garageDistinctive charmAll brick exteriorSpacious main-floor bedroomGenerously sized bedroomsImpressive half-acre lot
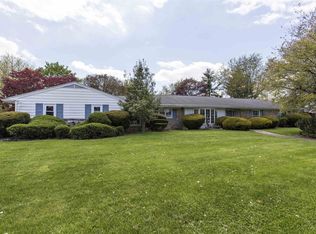
    Here's your opportunity to own one of Hacienda Village’s most charming and well-kept homes! This all brick exterior, Cape Cod sits on an impressive half-acre lot and radiates curb appeal the moment you pull into the expansive driveway. You'll be WOW'd by the over 300 sq ft, custom-built, 4-season sunroom, perfect for year-round enjoyment. Beautiful glass French doors lead you to a covered patio inviting you to relax or entertain in your backyard oasis. With an attached 2 car garage, and large detached hobby garage, you have every reason to utilize and enjoy the outside spaces of this home as you do inside. The main level offers incredible flexibility, with two cozy fireplaces, an updated kitchen featuring solid surface counters and newer appliances, and a spacious main-floor bedroom with a full bath, ideal as a guest suite or second primary. Upstairs, three more generously sized bedrooms boast the distinctive charm and ceiling lines that make Cape Cod homes so beloved, as well as 2-full, completely updated bathrooms. Thoughtfully updated and maintained, this home has seen key updates in recent years: roof, windows, exterior doors, HVAC system, insulation, flooring, mudroom/butlers pantry, and so much more. Fully inspected and repaired to give the next buyer the utmost confidence in making this house their next home. If you're looking for character, space, and long-term value in a well-established neighborhood, 4120 Bello Drive delivers.

    Zillow last checked:

    Listing updated:

    Listed by:

    Sam Hartman Cell:260-312-7302,

    Coldwell Banker Real Estate Group

    Bought with:

    Nicolas Lowden, RB16000820

    Mike Thomas Assoc., Inc

    Source: IRMLS,MLS#: 202522888MLS Logo

    Facts & features

    Interior

    Bedrooms & bathrooms
    • Bedrooms: 4
    • Bathrooms: 3
    • Full bathrooms: 3
    • Main level bedrooms: 1
    Bedroom 1
    • Level: Upper
    Bedroom 2
    • Level: Main
    Dining room
    • Level: Main
    • Area: 144
    • Dimensions: 12 x 12
    Family room
    • Level: Main
    • Area: 306
    • Dimensions: 18 x 17
    Kitchen
    • Level: Main
    • Area: 132
    • Dimensions: 12 x 11
    Living room
    • Level: Main
    • Area: 280
    • Dimensions: 20 x 14
    Office
    • Level: Main
    • Area: 132
    • Dimensions: 12 x 11
    Heating
    • Natural Gas, Ceiling, Forced Air, Multiple Heating Systems
    Cooling
    • Central Air
    Appliances
    • Included: Disposal, Dishwasher, Refrigerator, Washer, Dryer-Electric, Electric Range, Gas Water Heater
    • Laundry: Main Level
    Features
    • 1st Bdrm En Suite, Cathedral Ceiling(s), Entrance Foyer, Kitchen Island, Main Level Bedroom Suite
    • Flooring: Vinyl
    • Has basement: No
    • Attic: Pull Down Stairs,Storage
    • Number of fireplaces: 2
    • Fireplace features: Dining Room, Family Room, Ventless
    Interior area
    • Total structure area: 2,875
    • Total interior livable area: 2,875 sqft
    • Finished area above ground: 2,875
    • Finished area below ground: 0

    Property

    Parking
    • Total spaces: 3
    • Parking features: Attached, Concrete
    • Attached garage spaces: 3
    • Has uncovered spaces: Yes
    Features
    • Levels: Two
    • Stories: 2
    • Patio & porch: Covered
    • Fencing: Invisible
    Lot
    • Size: 0.55 Acres
    • Dimensions: 120x200
    • Features: Level, City/Town/Suburb
    Details
    • Additional structures: Second Garage
    • Parcel number: 020826178002.000072
    • Zoning: R1

    Construction

    Type & style
    • Home type: SingleFamily
    • Architectural style: Cape Cod
    • Property subtype: Single Family Residence
    Materials
    • Brick
    • Foundation: Slab
    • Roof: Asphalt,Shingle
    Condition
    • New construction: No
    • Year built: 1967

    Utilities & green energy

    • Sewer: City
    • Water: City

    Community & HOA

    Community
    • Subdivision: Hacienda Village
    HOA
    • Has HOA: Yes
    • HOA fee: $175 annually
    Location
    • Region: Fort Wayne

    Financial & listing details

    • Tax assessed value: $381,100
    • Annual tax amount: $4,300
    • Date on market: 6/16/2025
    • Listing terms: Cash,Conventional,FHA,VA Loan,Other

    Price history

    DateEventPrice
    7/18/2025Sold$425,000
    Source: IRMLS #202522888 Report a problem
    6/25/2025Pending sale$425,000
    Source: IRMLS #202522888 Report a problem
    6/16/2025Listed for sale$425,000+5.6%
    Source: IRMLS #202522888 Report a problem
    5/12/2022Listing removed--
    Source: Coldwell Banker Real Estate Group Report a problem
    4/4/2022Pending sale$402,500+22.3%
    Source: IRMLS #202210623 Report a problem
    3/31/2022Listed for sale$329,000$114/sqft
    Source: Coldwell Banker Real Estate Group #202210623 Report a problem

    Public tax history

    YearProperty taxesTax assessment
    2025$4,297 -1.7%$381,100 +2.5%
    2024$4,371 +47.2%$371,800 +0.6%
    2023$2,968 +13.4%$369,500 +43.6%
    2022$2,617 +4.8%$257,400 +12.6%
    2021$2,497 +13.6%$228,600 +2.6%
    2020$2,198 -11%$222,800 +13.3%
    2019$2,470 +5.6%$196,600 -6.9%
    2018$2,338 +7.3%$211,100 +7.8%
    2017$2,180 +6.5%$195,900 +6%
    2016$2,046 +3%$184,800 +4.3%
    2014$1,986 +5.6%$177,200 +6%
    2013$1,882 -4.4%$167,200 -5.3%
    2011$1,968 $176,600 +5.7%
    2010-- $167,100 -6.6%
    2007-- $179,000 +17.9%
    2005-- $151,800
    2004-- $151,800 +66.3%
    2001-- $91,300 +200%
    1999-- $30,430
    Find assessor info on the county website

    Neighborhood: Hacienda Village

    Nearby schools

    GreatSchools rating
    Schools provided by the listing agent
    • Elementary: Haley
    • Middle: Blackhawk
    • High: Snider
    • District: Fort Wayne Community

    Source: IRMLS. This data may not be complete. We recommend contacting the local school district to confirm school assignments for this home.

    Get pre-qualified for a loan
    At Zillow Home Loans, we can pre-qualify you in as little as 5 minutes with no impact to your credit score.

    An equal housing lender. NMLS #10287.

    Sell for more on Zillow
    Get a Zillow Showcase℠ listing at no additional cost and you could sell for .
    $440,800
    2% more
    +$8,816
    With Zillow Showcase(estimated)
    $449,616