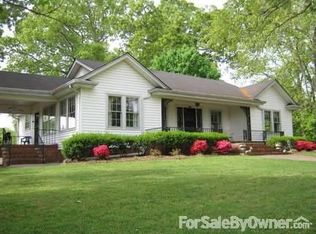
Located on Bonny Oaks Drive in Chattanooga, TN, this renovated 1941 rancher offers timeless charm with modern updates, over 1,500 square feet of living space, and a rare 1.02-acre lot just minutes from Downtown Chattanooga.
This 2-bedroom, 1-bath home features a spacious living room, formal dining room, dedicated home office, sunroom, and a large kitchen complete with granite countertops and stainless steel appliances, creating a functional layout suited for today's lifestyle. Recent improvements include a new electrical panel (2026), new plumbing to the street, new concrete walkways, driveway, and back patio. The roof is approximately six years old, providing added peace of mind.
Conveniently located with quick access to I-75 and I-24, major employers, Hamilton Place shopping and dining, and nearby Chattanooga attractions and a usable acre lot. Whether you're searching for a charming primary residence or an investment opportunity close to the city, this property delivers location, character, and value.
Inspections are welcome; home is being sold AS-IS. Schedule your showing today—don't let this one go unnoticed. Call Listing Agent with any questions.
Sold for $320,000
$320,000
4120 Bonny Oaks Dr, Chattanooga, TN 37406
2beds
1,538sqft
Single Family Residence
Built in 1941
1.02 Acres Lot
$322,900 Zestimate®
$208/sqft
$1,459 Estimated rent
Home value
$322,900
$304,000 - $342,000
$1,459/mo
Zestimate® history
Owner options
List your home for rent
$1,459/mo
Rent Zestimate®
Find your next renter with Zillow Rental Manager. Plus, with online applications, you can quickly screen prospective tenants – for free.
$1,459/mo
Rent Zestimate®
Refinance and save
$1,890/mo
Est. payment
Refinancing to a lower rate could help reduce your monthly payments and save thousands over the life of the loan.
$1,890/mo
Est. payment
Explore your selling options
Work with a Zillow partner agent
Leverage their expertise and Zillow's premium Showcase listings to get your home seen by more buyers.
Get startedList with your own agent
Get your home in front of millions of buyers by listing it on Zillow.
Learn how to do itSell it yourself
Take full control of how buyers see your home on Zillow by listing For Sale by Owner (FSBO).
List your homeWhat's special
Dedicated home officeUsable acre lotStainless steel appliancesBack patioLarge kitchenGranite countertopsFormal dining room
Zillow last checked:
Listing updated:
Listed by:
Lisa Kimsey 423-991-6231,
Better Homes and Gardens Real Estate Signature Brokers
Bought with:
Lauren Johnson, 345723
EXP Realty, LLC
Source: Greater Chattanooga Realtors,MLS#: 1527861
Facts & features
Interior
Bedrooms & bathrooms
- Bedrooms: 2
- Bathrooms: 1
- Full bathrooms: 1
Primary bedroom
- Level: First
Bedroom
- Level: First
Bedroom
- Level: First
Bedroom
- Level: First
Bathroom
- Description: Full Bathroom
- Level: First
Bonus room
- Level: First
Dining room
- Level: First
Family room
- Level: First
Laundry
- Level: Basement
Heating
- Central, Electric
Cooling
- Attic Fan, Central Air
Appliances
- Included: Dryer, Free-Standing Electric Range, Microwave, Refrigerator, Washer
- Laundry: In Basement, Electric Dryer Hookup, Washer Hookup
Features
- Bookcases, Ceiling Fan(s), Granite Counters, Pantry, Tub/shower Combo, Separate Dining Room
- Flooring: Hardwood, Tile
- Windows: Wood Frames
- Basement: Unfinished
- Number of fireplaces: 1
- Fireplace features: Living Room, Wood Burning
Interior area
- Total structure area: 1,538
- Total interior livable area: 1,538 sqft
- Finished area above ground: 1,538
Property
Parking
- Total spaces: 2
- Parking features: Basement, Driveway, Garage
- Attached garage spaces: 1
- Carport spaces: 1
- Covered spaces: 2
Features
- Levels: One
- Stories: 1
- Patio & porch: Patio, Porch - Covered
- Exterior features: Rain Gutters
- Pool features: None
- Fencing: Back Yard,Chain Link
Lot
- Size: 1.02 Acres
- Dimensions: 220 x 202.9
- Features: Level
Details
- Additional structures: Garage(s), Outbuilding, Storage
- Parcel number: 128k E 002
Construction
Type & style
- Home type: SingleFamily
- Architectural style: Ranch
- Property subtype: Single Family Residence
Materials
- Vinyl Siding
- Foundation: Block, Brick/Mortar, Stone
- Roof: Asphalt,Shingle
Condition
- New construction: No
- Year built: 1941
Utilities & green energy
- Sewer: Public Sewer
- Water: Public
- Utilities for property: Cable Available, Electricity Available, Phone Available, Sewer Connected
Community & HOA
Community
- Features: None
- Subdivision: Silver Crest
HOA
- Has HOA: No
Location
- Region: Chattanooga
Financial & listing details
- Price per square foot: $208/sqft
- Tax assessed value: $226,300
- Annual tax amount: $1,750
- Date on market: 2/4/2026
- Listing terms: Cash,Conventional,FHA
- Inclusions: refrigerator, washer and dryer
Price history
| Date | Event | Price |
|---|---|---|
| 3/16/2026 | Sold | $320,000-3%$208/sqft |
Source: Greater Chattanooga Realtors #1527861 Report a problem | ||
| 2/19/2026 | Contingent | $329,900$214/sqft |
Source: Greater Chattanooga Realtors #1527861 Report a problem | ||
| 2/4/2026 | Listed for sale | $329,900+33.5%$214/sqft |
Source: Greater Chattanooga Realtors #1527861 Report a problem | ||
| 10/11/2022 | Sold | $247,200+0.9%$161/sqft |
Source: Greater Chattanooga Realtors #1360769 Report a problem | ||
| 9/23/2022 | Pending sale | $245,000$159/sqft |
Source: Greater Chattanooga Realtors #1360769 Report a problem | ||
| 9/11/2022 | Contingent | $245,000$159/sqft |
Source: Greater Chattanooga Realtors #1360769 Report a problem | ||
| 9/1/2022 | Price change | $245,000-5.8%$159/sqft |
Source: Greater Chattanooga Realtors #1360769 Report a problem | ||
| 8/12/2022 | Listed for sale | $260,000+88.4%$169/sqft |
Source: Greater Chattanooga Realtors #1360769 Report a problem | ||
| 6/2/2014 | Sold | $138,000$90/sqft |
Source: Public Record Report a problem | ||
Public tax history
| Year | Property taxes | Tax assessment |
|---|---|---|
| 2025 | $858 -1.7% | $56,575 +45.1% |
| 2024 | $873 | $39,000 |
| 2023 | $873 | $39,000 |
| 2022 | $873 | $39,000 |
| 2021 | $873 -13% | $39,000 +7.6% |
| 2020 | $1,002 | $36,250 |
| 2019 | $1,002 | $36,250 |
| 2018 | $1,002 -48.7% | $36,250 |
| 2017 | $1,954 +37.3% | $36,250 |
| 2016 | $1,423 | -- |
| 2015 | $1,423 | $25,775 |
| 2014 | $1,423 +7.4% | -- |
| 2013 | $1,326 | $25,775 -1.3% |
| 2012 | $1,326 | $26,125 |
| 2011 | $1,326 | $26,125 |
| 2010 | $1,326 +7.9% | $26,125 |
| 2009 | $1,229 | $26,125 +12.7% |
| 2008 | -- | $23,175 |
| 2007 | -- | $23,175 |
| 2006 | -- | $23,175 |
| 2005 | -- | $23,175 +16.3% |
| 2004 | -- | $19,925 |
| 2003 | -- | $19,925 |
| 2002 | -- | $19,925 |
| 2001 | -- | $19,925 +25.5% |
| 2000 | -- | $15,875 |
Find assessor info on the county website
Neighborhood: 37406
Nearby homes
- $218,200-- bd2 ba2.3k sqft4100 Bonny Oaks Dr, Chattanooga, TN 37406Off Market
- $250,5002 bd2 ba2.2k sqft4136 Bonny Oaks Dr, Chattanooga, TN 37406Off Market
- $215,200-- bd1 ba1.8k sqft3953 Churchill Rd, Chattanooga, TN 37406Off Market
- $308,800-- bd2 ba1.6k sqft3946 Bryant St, Chattanooga, TN 37406Off Market
- $123,300-- bd1 ba1k sqft3939 Churchill Rd, Chattanooga, TN 37406Off Market
- $399,400-- bd3 ba3.3k sqft4121 Bonny Oaks Dr, Chattanooga, TN 37406Off Market
- $149,300-- bd1 ba1.6k sqft3971 Bryant St, Chattanooga, TN 37406Off Market
- $40,0001 Acres4127 Bonny Oaks Dr, Chattanooga, TN 37406Off Market
Nearby schools
GreatSchools rating
- 2/10Harrison Elementary SchoolGrades: PK-5Distance: 5.1 mi
- 4/10Dalewood Middle SchoolGrades: 6-8Distance: 2.7 mi
- 3/10Brainerd High SchoolGrades: 9-12Distance: 3.5 mi
Schools provided by the listing agent
- Elementary: Harrison Elementary
- Middle: Dalewood Middle
- High: Brainerd High
Source: Greater Chattanooga Realtors. This data may not be complete. We recommend contacting the local school district to confirm school assignments for this home.
Get a cash offer in 3 minutes
Find out how much your home could sell for in as little as 3 minutes with a no-obligation cash offer.
Estimated market value
$322,900
Get a cash offer in 3 minutes
Find out how much your home could sell for in as little as 3 minutes with a no-obligation cash offer.
Estimated market value
$322,900
- Tennessee
- Hamilton County
- Chattanooga
- 37406
- 4120 Bonny Oaks Dr
Nearby cities
Nearby neighborhoods
Nearby zip codes
Other Chattanooga Topics
