Welcome to 4120 Boonesboro Road in lovely Fernbrook. Located in a quiet section of Fernbrook this home is nicely situated on a corner lot within a short cul-de-sac. As you approach the home you'll notice a maintenance free exterior with a brick front and vinyl siding. Entering the home you have an inviting living room with a wood burning fireplace that's been outfitted with a pellet stove insert. The family room is enormous with plush carpet, recessed lighting, a ceiling fan, and direct access to the rear deck. The kitchen is just off the formal dining room and has recently tiled floors, 2 skylights, ample cabinet space, and all appliances convey. Down the hall are the main bedrooms. Each of the 2 spare bedrooms have carpeting and nice closet space. The primary suite is just that, a suite. It has his & her closets, a brick fireplace, and giant bathroom. The primary bath is equipped with a double vanity, walk-in shower, and a full sized hot tub! Upstairs is a fully floored walk up attic space offering nearly 1000 sq ft of storage space or expandable living area. Downstairs in the basement you have your utility area, a half bath, mechanical room, 2 large flex areas great for gaming or exercise spaces, and a recently added office space. Just off the basement you have a 3 car garage with not one but two exterior pedestrian doors. This space offers many potential uses if you do not need all of the garage space. Outside the home you also have a 2 tiered composite deck with post lighting and aluminum rails. This home offers a fantastic amount of space and is ready for some of your personalization's! Stop by for a look, we hope you call it home!
Sold for $325,000
$325,000
4120 Boonesboro Dr, North Chesterfield, VA 23236
3beds
3,509sqft
Single Family Residence
Built in 1988
0.36 Acres Lot
$403,600 Zestimate®
$93/sqft
$2,864 Estimated rent
Home value
$403,600
$379,000 - $428,000
$2,864/mo
Zestimate® history
Owner options
List your home for rent
$2,864/mo
Rent Zestimate®
Find your next renter with Zillow Rental Manager. Plus, with online applications, you can quickly screen prospective tenants – for free.
$2,864/mo
Rent Zestimate®
Refinance and save
$1,957/mo
Est. payment
Refinancing to a lower rate could help reduce your monthly payments and save thousands over the life of the loan.
$1,957/mo
Est. payment
Explore your selling options
Work with a Zillow partner agent
Leverage their expertise and Zillow's premium Showcase listings to get your home seen by more buyers.
Get startedList with your own agent
Get your home in front of millions of buyers by listing it on Zillow.
Learn how to do itSell it yourself
Take full control of how buyers see your home on Zillow by listing For Sale by Owner (FSBO).
List your homeWhat's special
Zillow last checked:
Listing updated:
Listed by:
Stoney Marshall 804-690-3704,
Hometown Realty Services Inc
Bought with:
DeAndre Wheeler, 0225270674
Legacy Builders Real Estate Group LLC
Source: CVRMLS,MLS#: 2418235 Originating MLS: Central Virginia Regional MLS
Originating MLS: Central Virginia Regional MLSFacts & features
Interior
Bedrooms & bathrooms
- Bedrooms: 3
- Bathrooms: 3
- Full bathrooms: 2
- 1/2 bathrooms: 1
Primary bedroom
- Description: Carpet, Fireplace, Huge Private bath w/ hot tub
- Level: First
- Dimensions: 18.0 x 14.9
Bedroom 2
- Description: Carpet
- Level: First
- Dimensions: 12.4 x 13.8
Bedroom 3
- Description: Carpet
- Level: First
- Dimensions: 13.1 x 8.5
Additional room
- Description: Great Workout or media space
- Level: Basement
- Dimensions: 25.2 x 19.9
Additional room
- Description: Perfect for a pool table or gaming station
- Level: Basement
- Dimensions: 22.6 x 11.2
Dining room
- Description: Carpet, Crown, Chair Rail
- Level: First
- Dimensions: 10.11 x 11.2
Family room
- Description: Carpet, C/F, Recessed Lighting
- Level: First
- Dimensions: 21.7 x 13.2
Foyer
- Description: Vinyl
- Level: First
- Dimensions: 5.0 x 11.2
Other
- Description: Tub & Shower
- Level: First
Half bath
- Level: Basement
Kitchen
- Description: Tile floors, All appliances convey, Eat-in
- Level: First
- Dimensions: 14.2 x 13.2
Laundry
- Description: Washer/Dryer convey
- Level: Basement
- Dimensions: 7.3 x 6.8
Living room
- Description: Carpet, Fireplace with Pellet Stove
- Level: First
- Dimensions: 15.2 x 12.9
Office
- Description: New Carpet, Could be 4th Bedroom
- Level: Basement
- Dimensions: 10.3 x 11.2
Heating
- Electric, Heat Pump
Cooling
- Heat Pump, Attic Fan
Appliances
- Included: Dryer, Dishwasher, Exhaust Fan, Electric Cooking, Electric Water Heater, Disposal, Refrigerator, Washer
Features
- Bedroom on Main Level, Separate/Formal Dining Room, Eat-in Kitchen, Fireplace, Hot Tub/Spa, Laminate Counters, Bath in Primary Bedroom, Main Level Primary, Recessed Lighting
- Flooring: Partially Carpeted, Tile, Vinyl
- Windows: Screens, Thermal Windows
- Basement: Full,Garage Access,Walk-Out Access
- Attic: Expandable,Floored,Walk-up
- Number of fireplaces: 2
- Fireplace features: Masonry, Vented, Wood Burning
Interior area
- Total interior livable area: 3,509 sqft
- Finished area above ground: 2,409
- Finished area below ground: 1,100
Property
Parking
- Total spaces: 3
- Parking features: Attached, Basement, Direct Access, Driveway, Garage, Garage Door Opener, Off Street, Paved, Two Spaces
- Attached garage spaces: 3
- Has uncovered spaces: Yes
Features
- Levels: One
- Stories: 1
- Patio & porch: Rear Porch, Deck
- Exterior features: Deck, Paved Driveway
- Pool features: None
- Has spa: Yes
- Spa features: Hot Tub
- Fencing: None
Lot
- Size: 0.36 Acres
- Features: Corner Lot, Sloped, Cul-De-Sac
- Topography: Sloping
Details
- Parcel number: 756685847300000
- Zoning description: R12
Construction
Type & style
- Home type: SingleFamily
- Architectural style: Ranch
- Property subtype: Single Family Residence
Materials
- Brick, Drywall, Frame, Vinyl Siding
- Roof: Shingle
Condition
- Resale
- New construction: No
- Year built: 1988
Utilities & green energy
- Sewer: Public Sewer
- Water: Public
Community & HOA
Community
- Security: Smoke Detector(s)
- Subdivision: Fernbrook
Location
- Region: North Chesterfield
Financial & listing details
- Price per square foot: $93/sqft
- Tax assessed value: $359,900
- Annual tax amount: $2,955
- Date on market: 10/18/2025
- Ownership: Individuals
- Ownership type: Sole Proprietor
Price history
| Date | Event | Price |
|---|---|---|
| 12/5/2024 | Sold | $325,000-4.4%$93/sqft |
Source:  CVRMLS #2418235 Report a problem CVRMLS #2418235 Report a problem | ||
| 10/16/2024 | Pending sale | $339,950$97/sqft |
Source: CVRMLS #2418235 Report a problem | ||
| 9/11/2024 | Price change | $339,950-2.9%$97/sqft |
Source: CVRMLS #2418235 Report a problem | ||
| 8/26/2024 | Price change | $349,950-4.1%$100/sqft |
Source: CVRMLS #2418235 Report a problem | ||
| 7/30/2024 | Price change | $365,000-3.7%$104/sqft |
Source: CVRMLS #2418235 Report a problem | ||
| 7/12/2024 | Listed for sale | $378,900+152.6%$108/sqft |
Source: CVRMLS #2418235 Report a problem | ||
| 7/2/2013 | Sold | $150,000+17.6%$43/sqft |
Source: Public Record Report a problem | ||
| 12/3/1997 | Sold | $127,500$36/sqft |
Source: Public Record Report a problem | ||
Public tax history
| Year | Property taxes | Tax assessment |
|---|---|---|
| 2025 | $3,473 +7.2% | $390,200 +8.4% |
| 2024 | $3,239 +9.6% | $359,900 +10.8% |
| 2023 | $2,956 +9.2% | $324,800 +10.4% |
| 2022 | $2,707 +6.2% | $294,200 +9.7% |
| 2021 | $2,548 +6.7% | $268,200 +6.7% |
| 2020 | $2,388 +4.4% | $251,400 +4.4% |
| 2019 | $2,288 +1.1% | $240,800 +2.2% |
| 2018 | $2,263 +17.8% | $235,600 +6.7% |
| 2017 | $1,922 | $220,800 +10.3% |
| 2016 | $1,922 +1% | $200,200 +2.4% |
| 2015 | $1,903 +2.6% | $195,600 +2.7% |
| 2014 | $1,854 | $190,500 +4% |
| 2013 | -- | $183,100 |
| 2012 | -- | $183,100 -13.3% |
| 2011 | -- | $211,200 -5.4% |
| 2010 | -- | $223,300 |
| 2009 | -- | $223,300 -1.5% |
| 2008 | -- | $226,600 +8.7% |
| 2007 | -- | $208,500 +29.4% |
| 2005 | -- | $161,100 +8.9% |
| 2004 | -- | $147,900 +7.6% |
| 2003 | -- | $137,400 +1.3% |
| 2002 | -- | $135,600 +6.9% |
| 2001 | -- | $126,800 |
Find assessor info on the county website
Neighborhood: 23236
Nearby homes
- $371,6003 bd3 ba2k sqft4112 Boonesboro Dr, North Chesterfield, VA 23236Off Market

- $368,3004 bd2 ba1.8k sqft9002 Boonesboro Cir, North Chesterfield, VA 23236Off Market
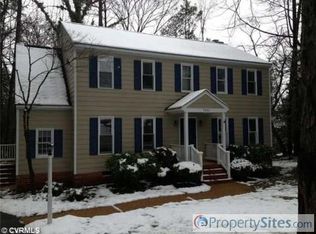
- $284,9003 bd1 ba1.2k sqft4119 Boonesboro Dr, North Chesterfield, VA 23236Off Market
- $351,9004 bd2 ba1.8k sqft9004 Boonesboro Cir, North Chesterfield, VA 23236Off Market
- $387,5003 bd3 ba2.2k sqft4106 Boonesboro Dr, North Chesterfield, VA 23236Sold
- $314,5003 bd2 ba1.4k sqft4201 Boonesboro Dr, North Chesterfield, VA 23236Off Market
- $365,3003 bd3 ba1.7k sqft4113 Boonesboro Dr, North Chesterfield, VA 23236Off Market
- $340,5003 bd2 ba1.4k sqft9005 Boonesboro Cir, North Chesterfield, VA 23236Off Market
Nearby schools
GreatSchools rating
- 5/10Jacobs Road Elementary SchoolGrades: PK-5Distance: 0.5 mi
- 4/10Manchester Middle SchoolGrades: 6-8Distance: 2.4 mi
- 5/10Clover Hill High SchoolGrades: 9-12Distance: 4.6 mi
Schools provided by the listing agent
- Elementary: Jacobs Road
- Middle: Manchester
- High: Clover Hill
Source: CVRMLS. This data may not be complete. We recommend contacting the local school district to confirm school assignments for this home.
Get a cash offer in 3 minutes
Find out how much your home could sell for in as little as 3 minutes with a no-obligation cash offer.
Estimated market value
$403,600
Get a cash offer in 3 minutes
Find out how much your home could sell for in as little as 3 minutes with a no-obligation cash offer.
Estimated market value
$403,600
- Virginia
- Chesterfield County
- Chesterfield
- 23236
- 4120 Boonesboro Dr
Nearby cities
Nearby zip codes
Other Chesterfield Topics
